Leave a Message

Thank you for your message. We will be in touch with you shortly.

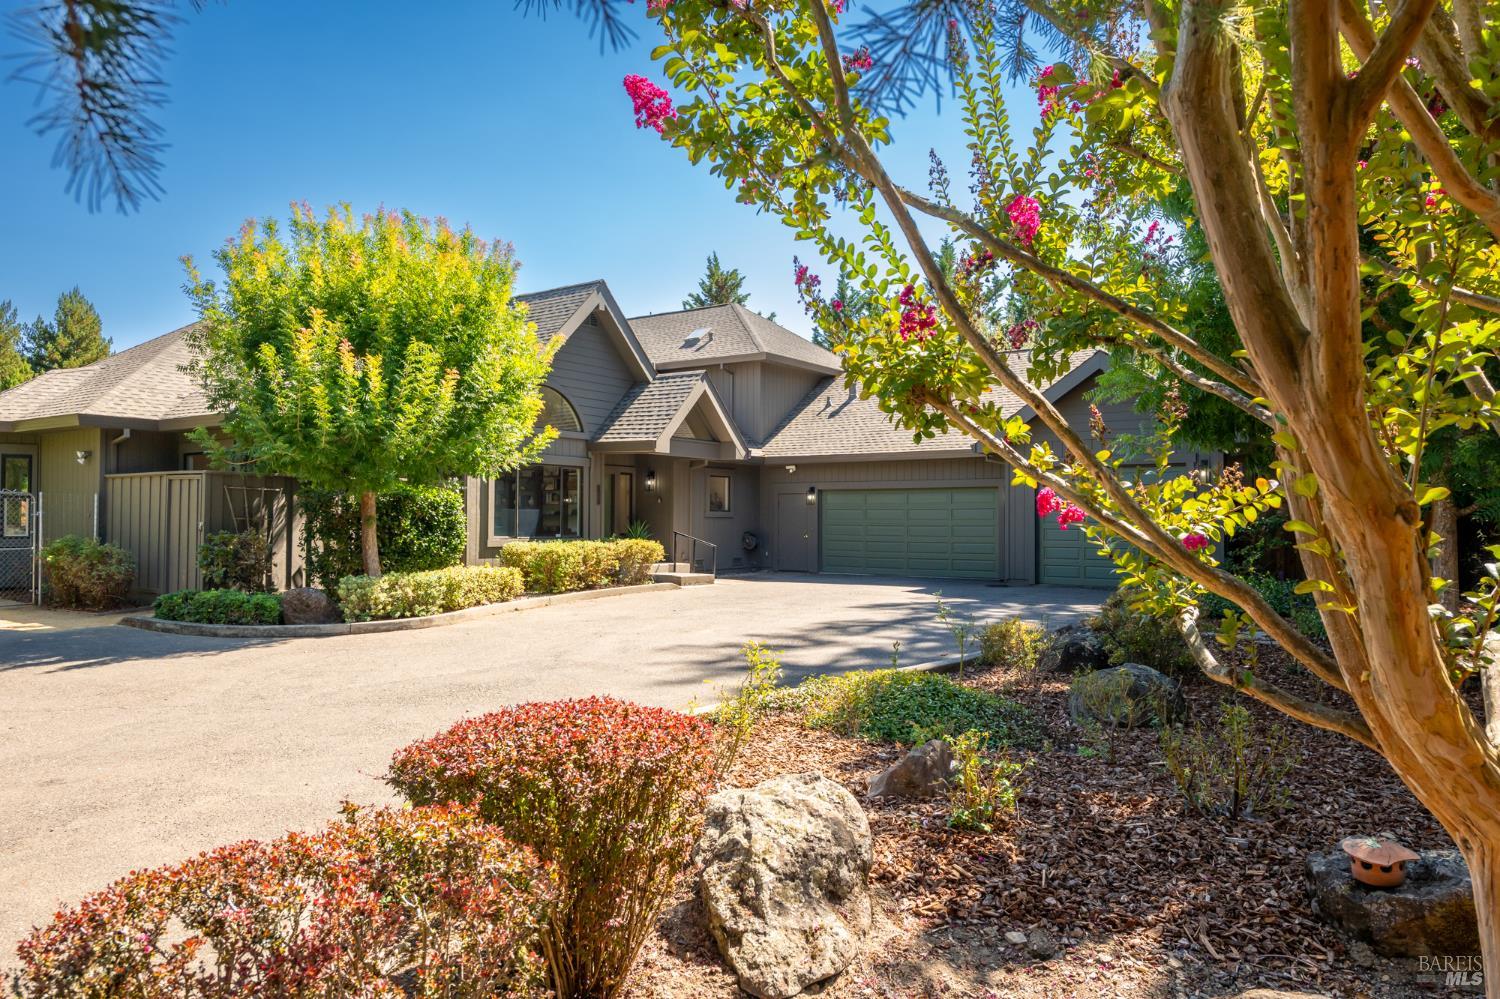
Gray home with a green double garage door, framed by flowering trees and landscaped gardens.
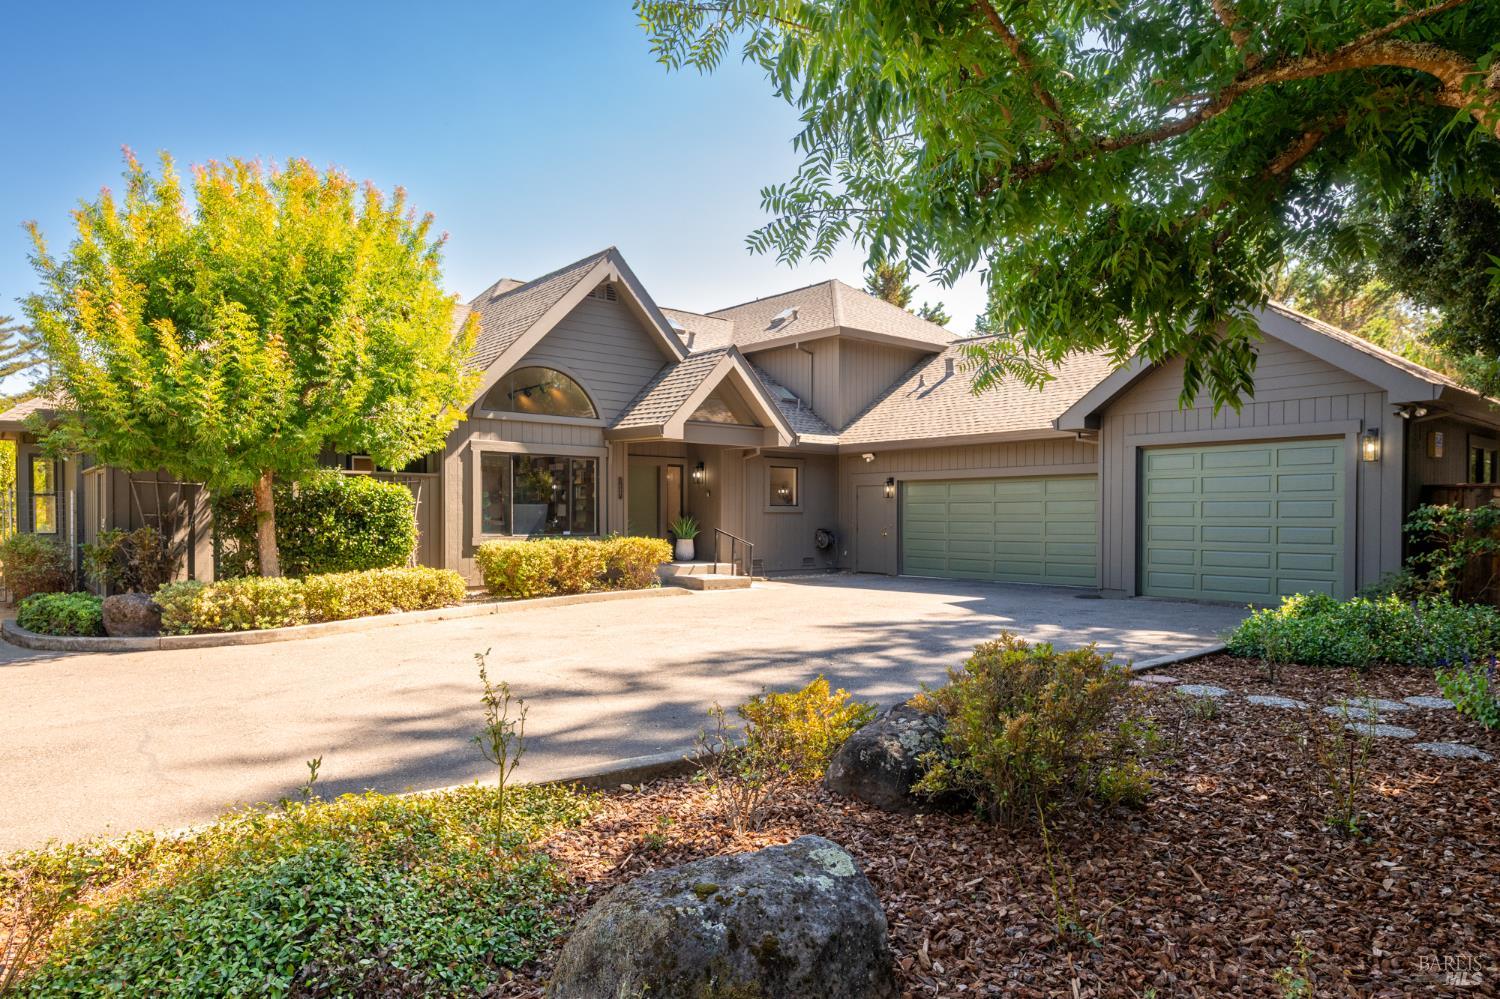
Gray gabled home with two pale green garage doors, a broad driveway, and mature trees.
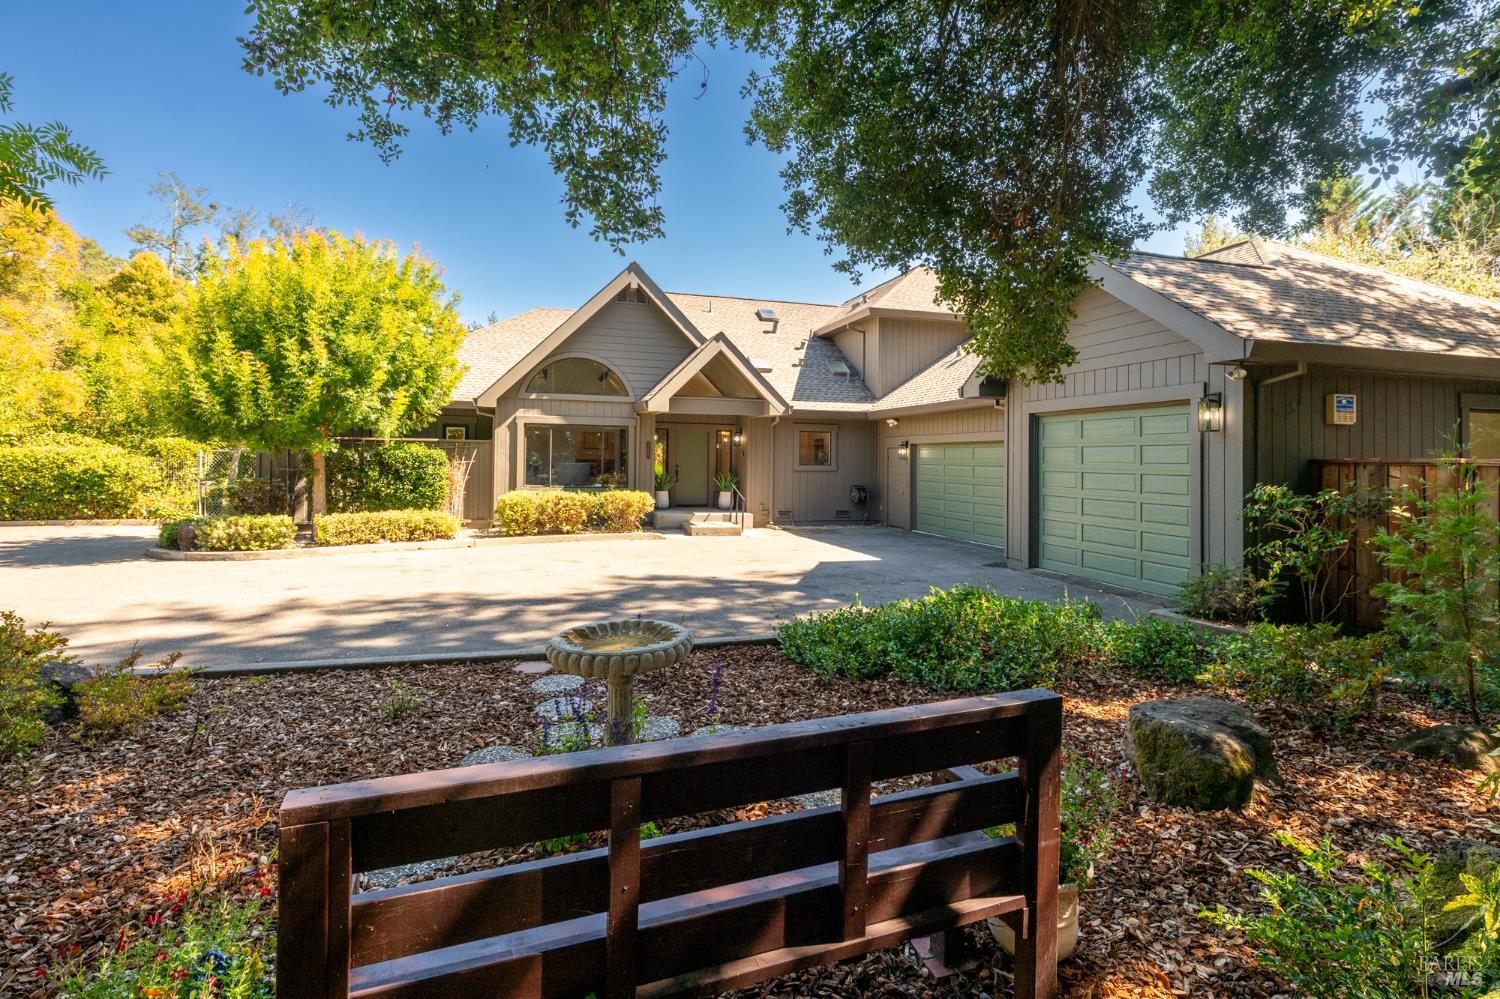
Gray home with twin green garage doors, broad driveway, and landscaped garden with a fountain.
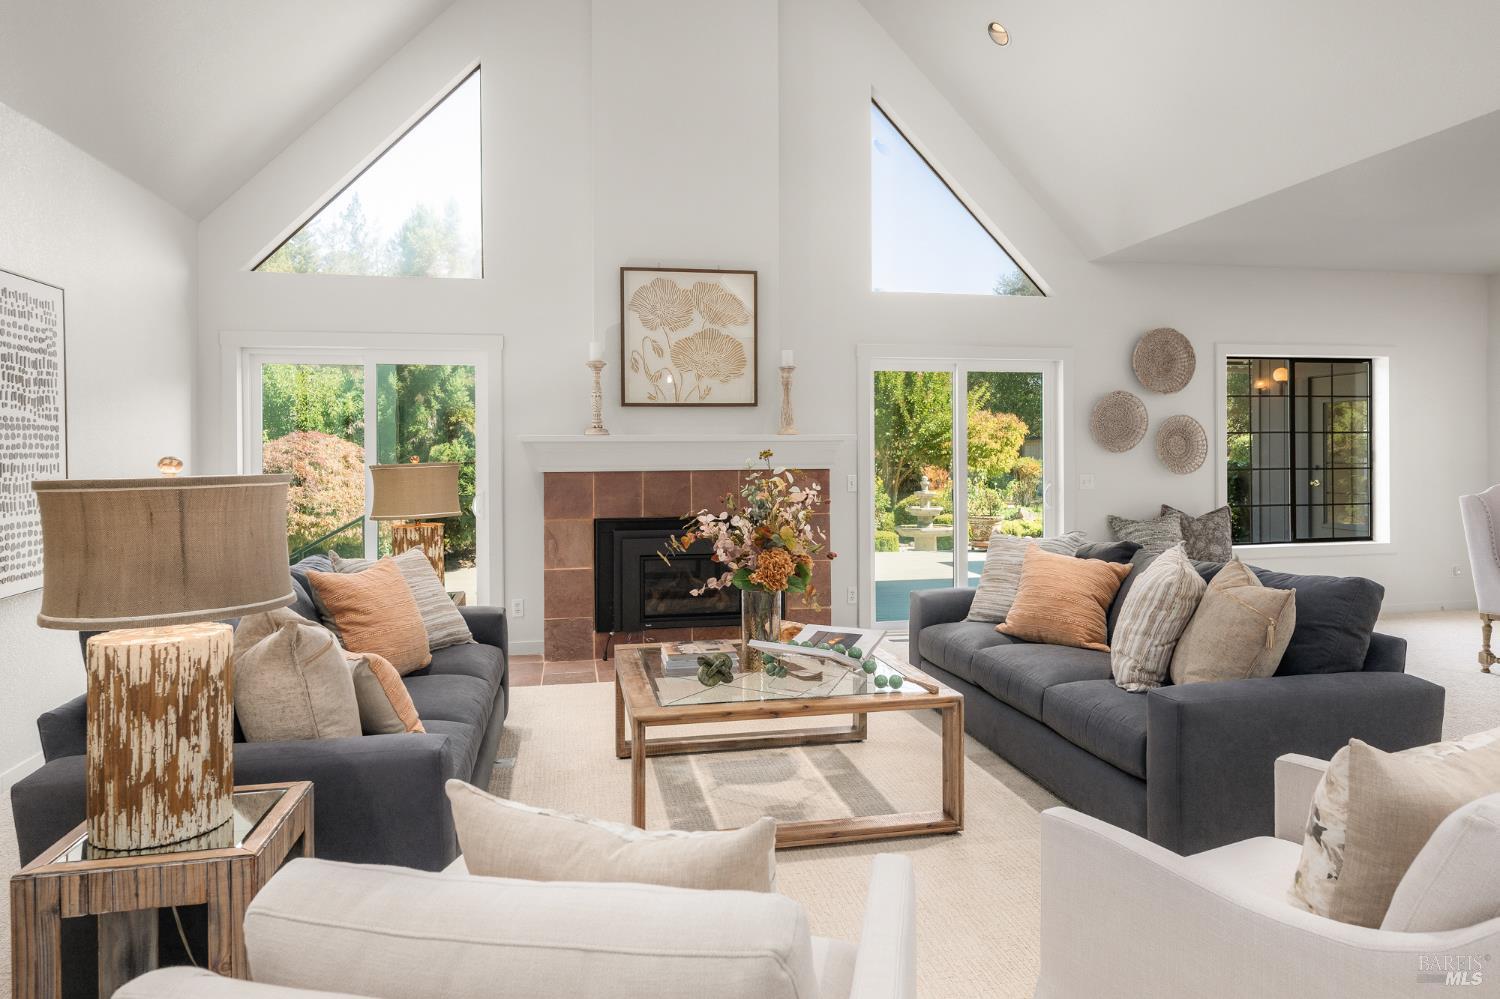
Vaulted living room with a fireplace, triangular windows, and garden views.
Staged living room with a tiled fireplace, vaulted ceiling, and garden views through sliding glass doors.
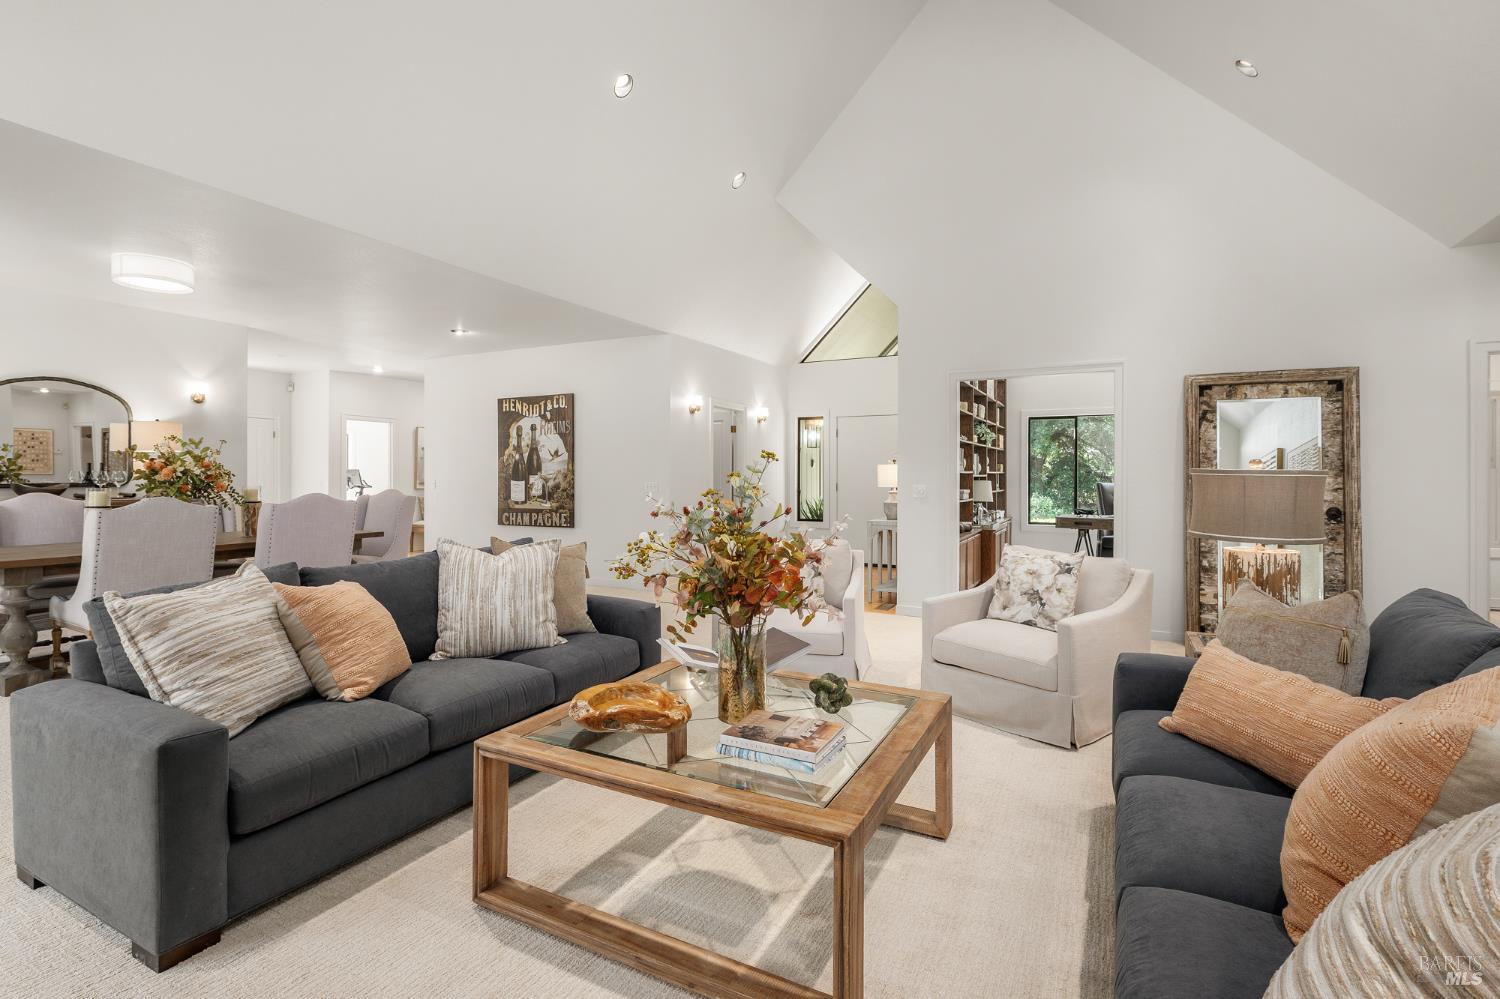
Staged living room with dark gray sofas, a glass-top coffee table, and a high vaulted ceiling.
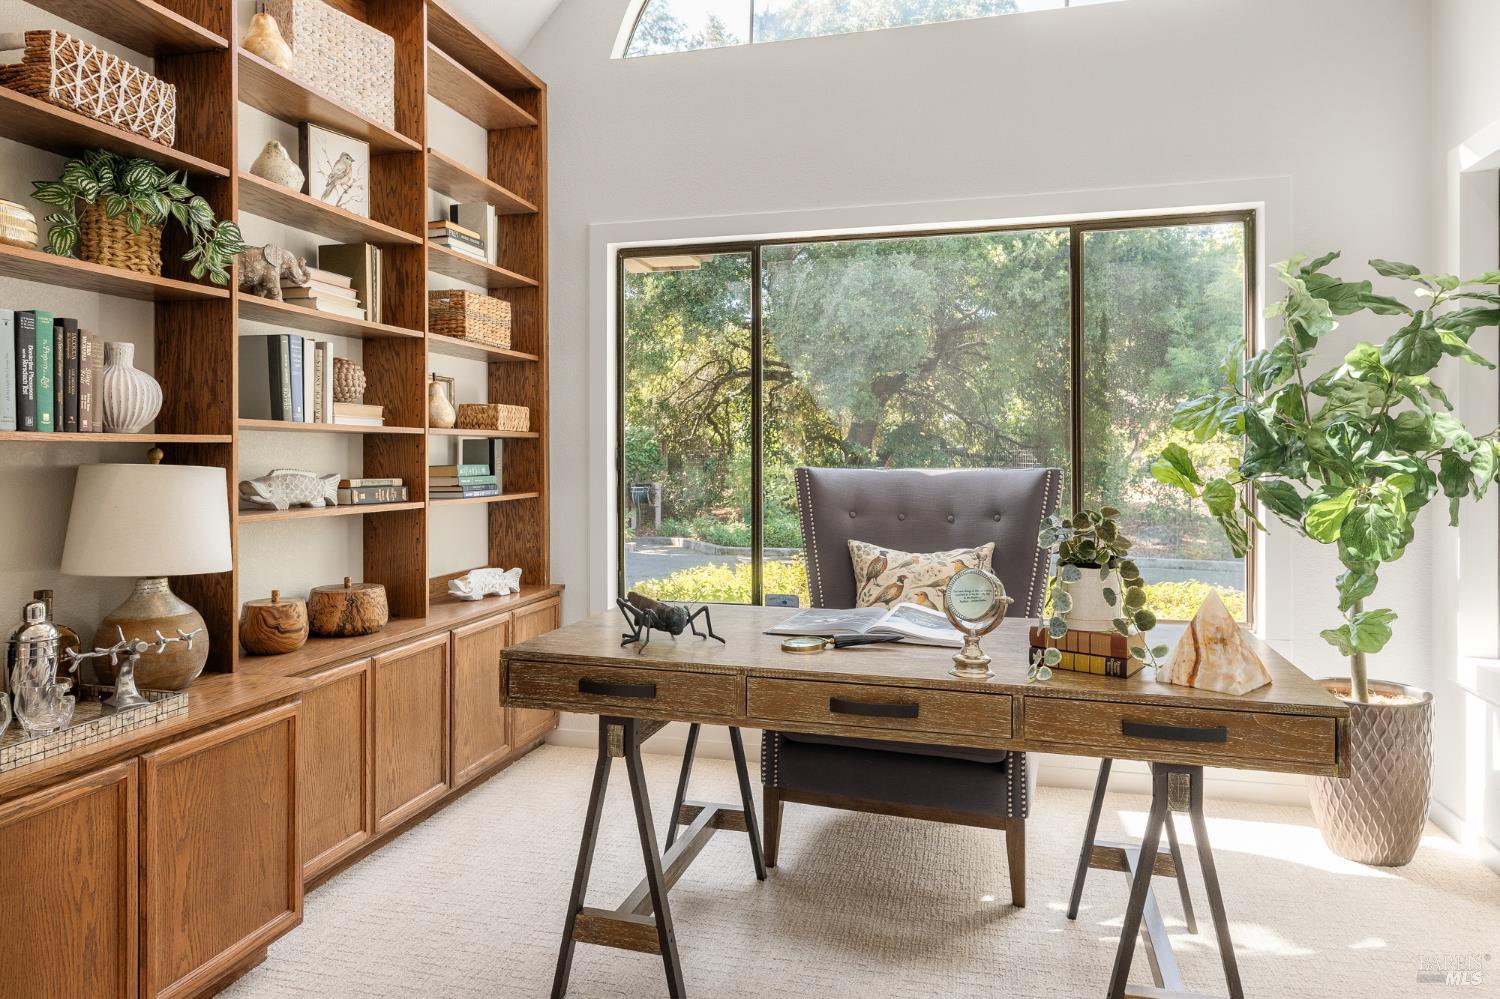
Home office with wood built-ins, a large desk, and a picture window overlooking trees.
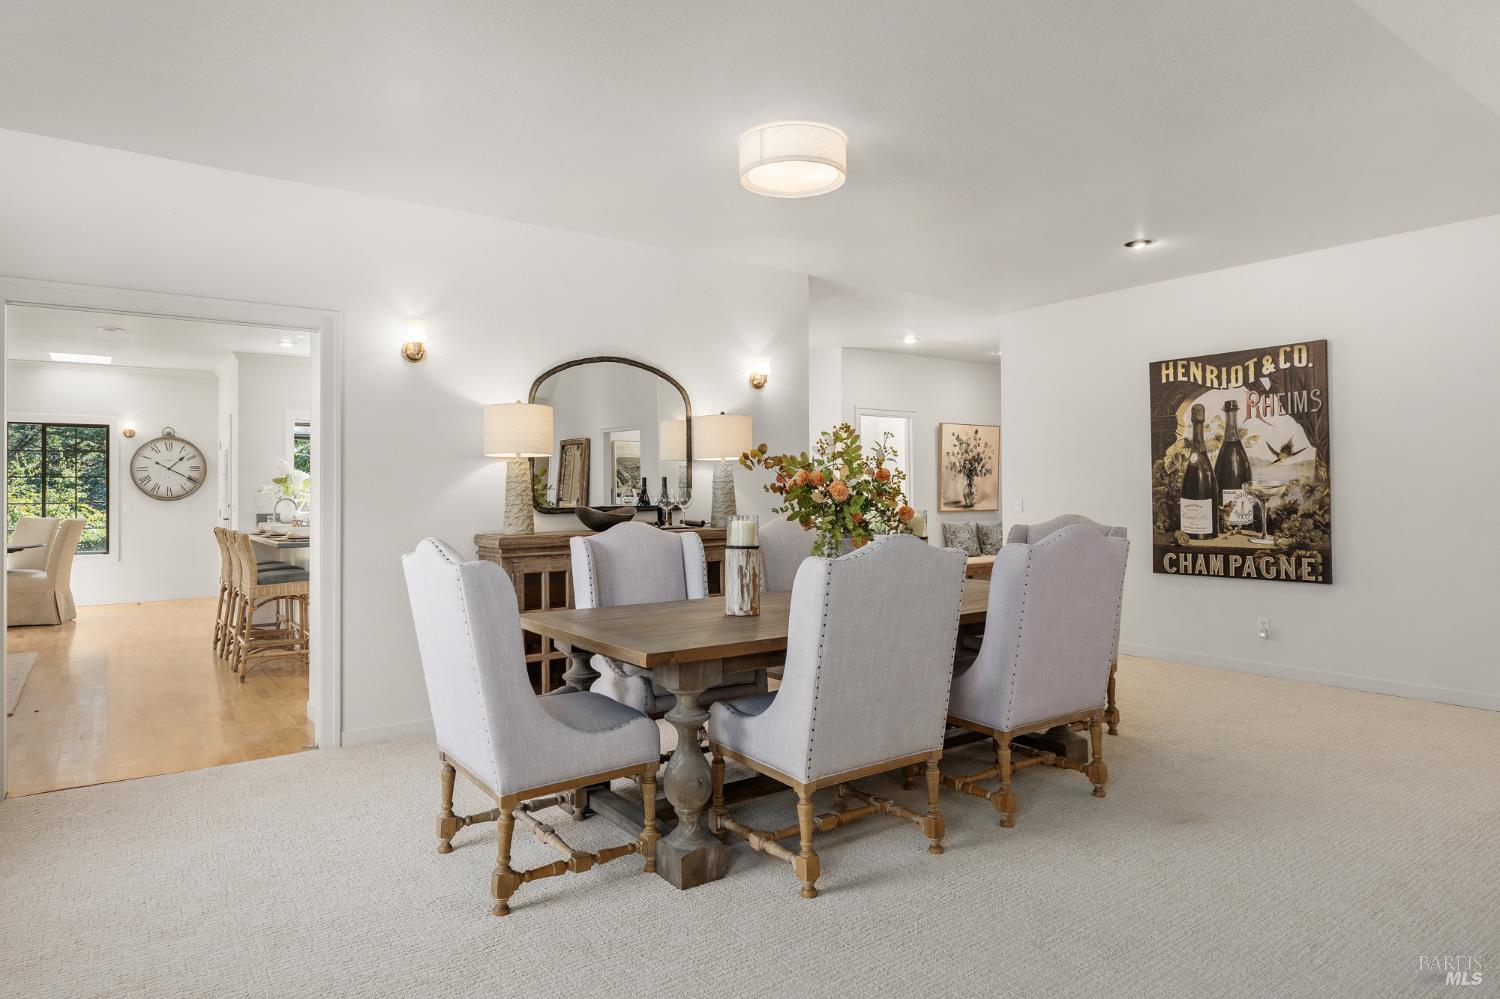
Dining room with a rustic table, upholstered chairs, arched mirror, and champagne poster.
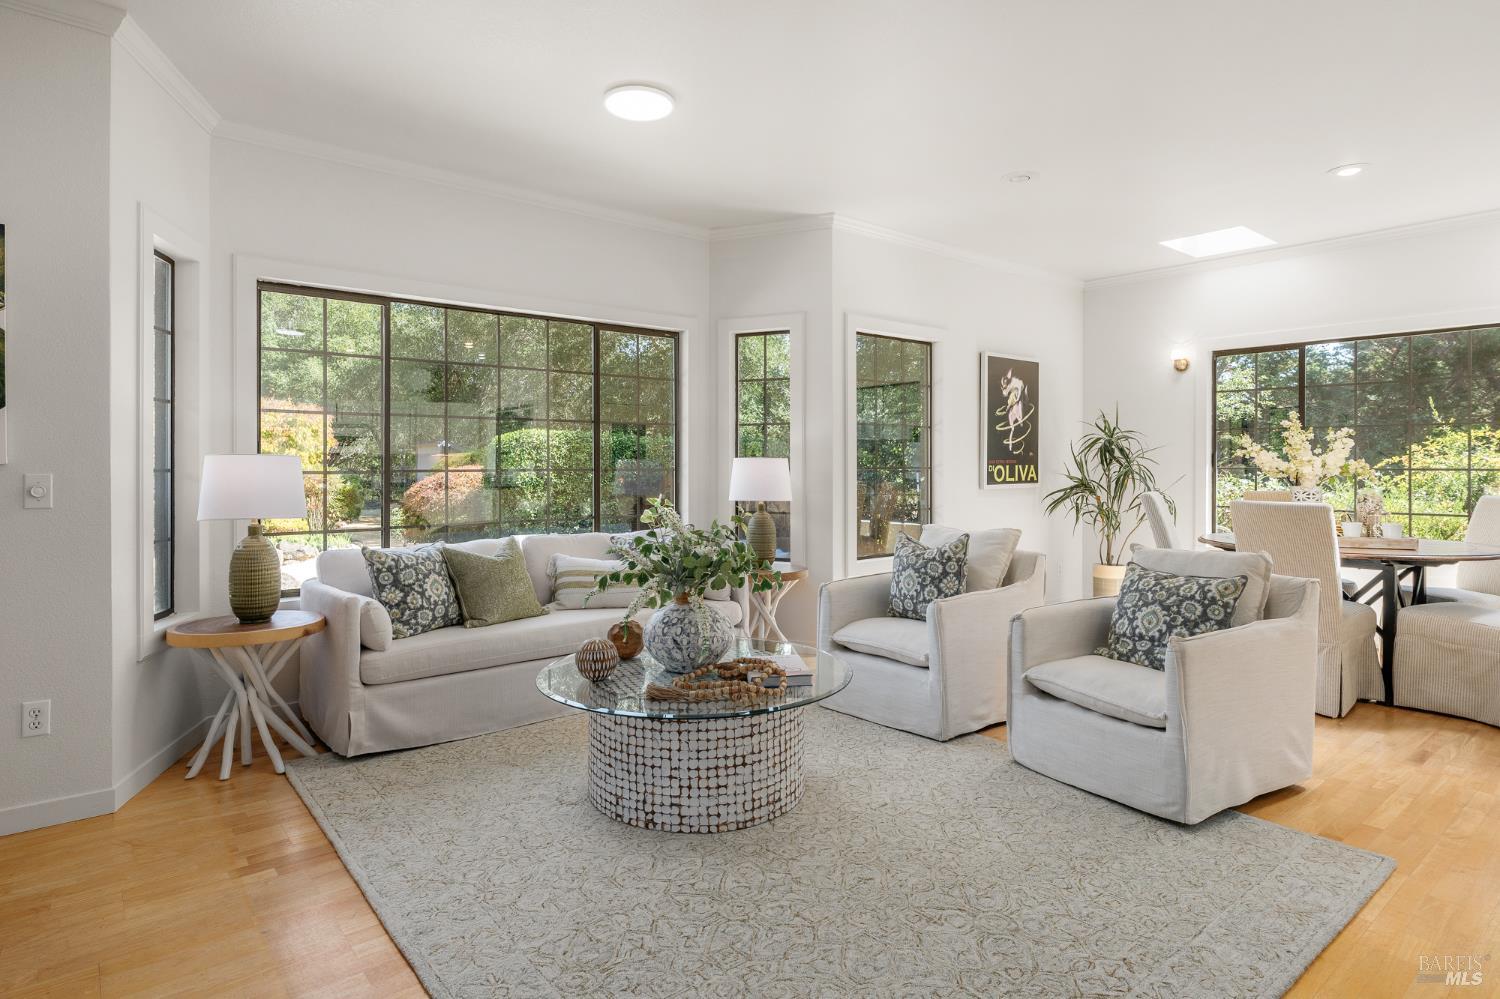
Bright living room with white seating, a round glass coffee table, and large windows overlooking greenery.
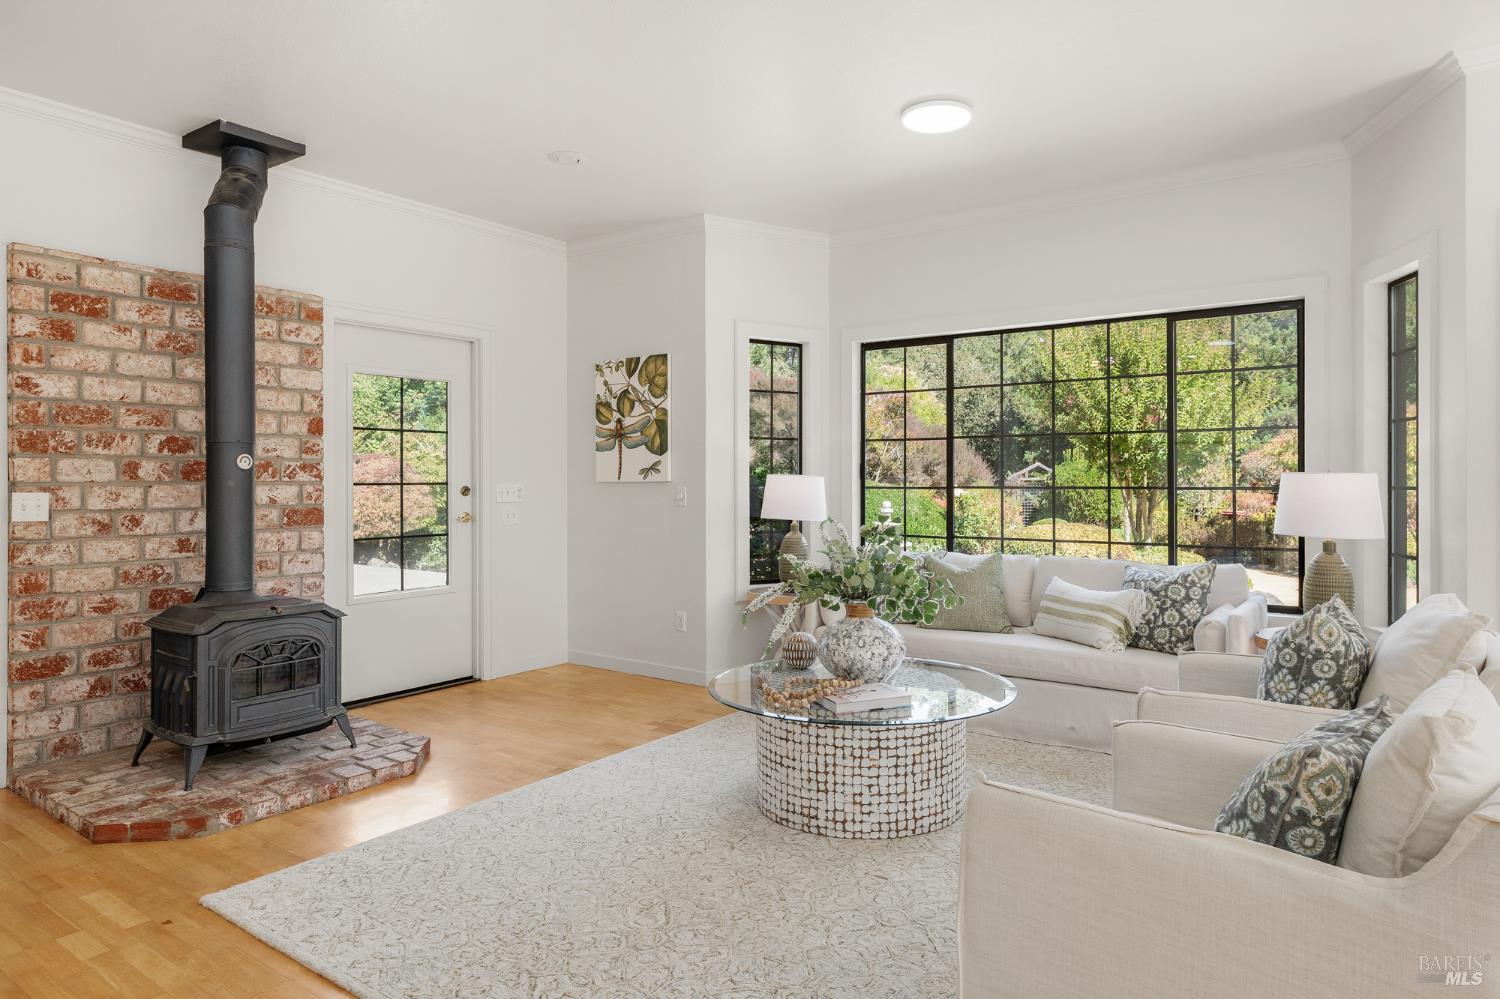
Living room with a brick fireplace wall, black wood stove, white sofas, and large garden-facing windows.
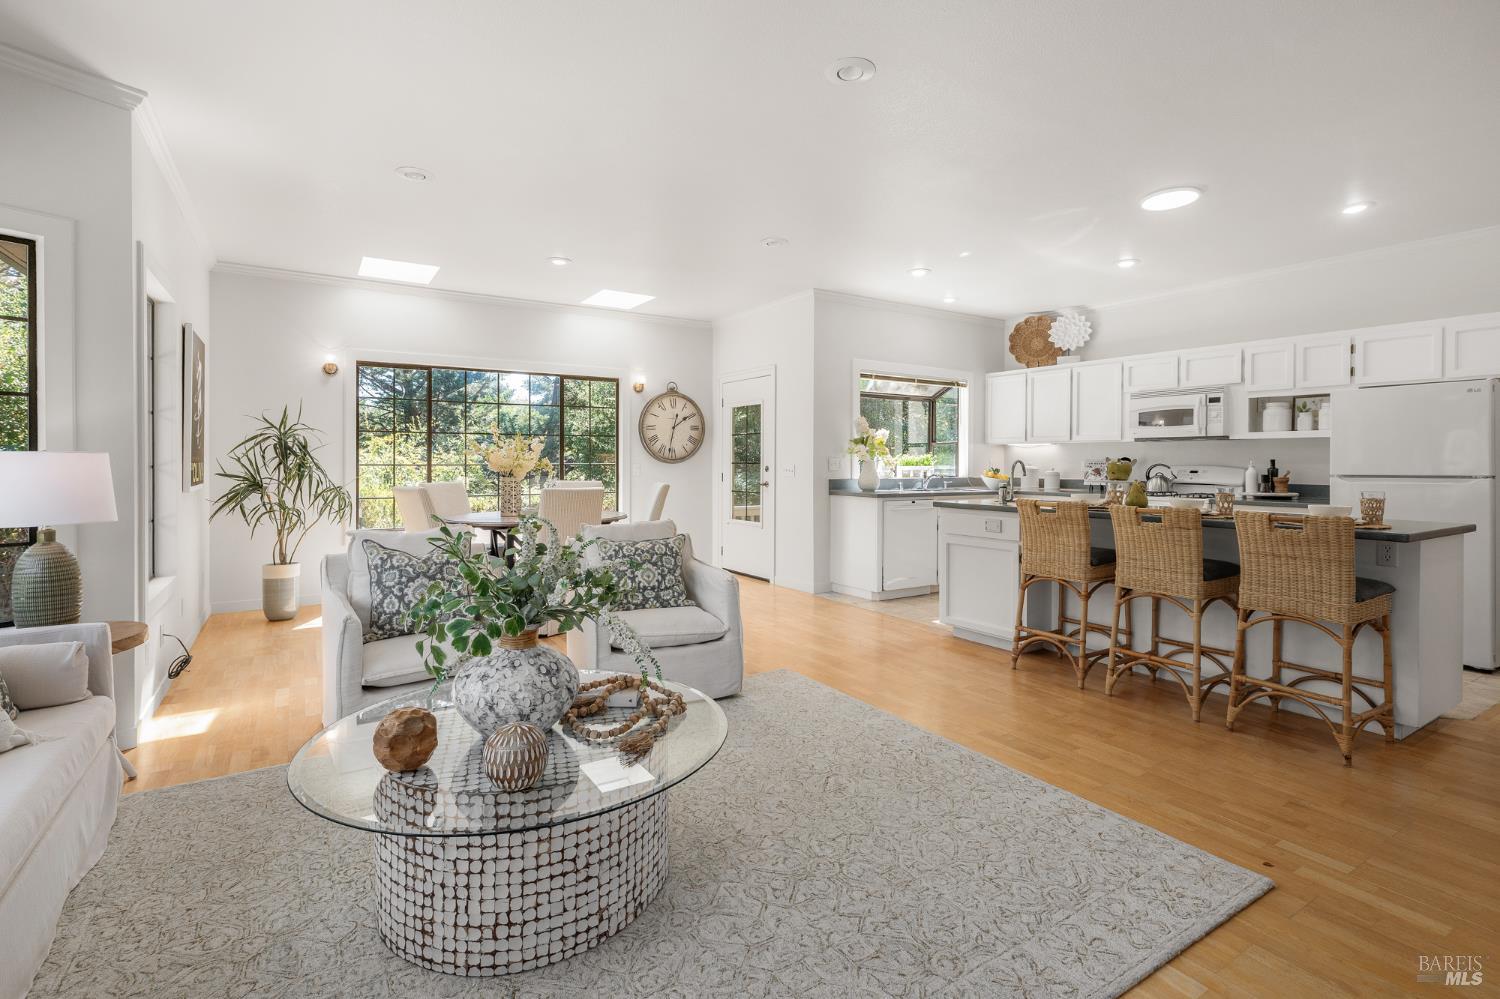
Open-plan living room and kitchen with large windows, white cabinetry, and a dark island.
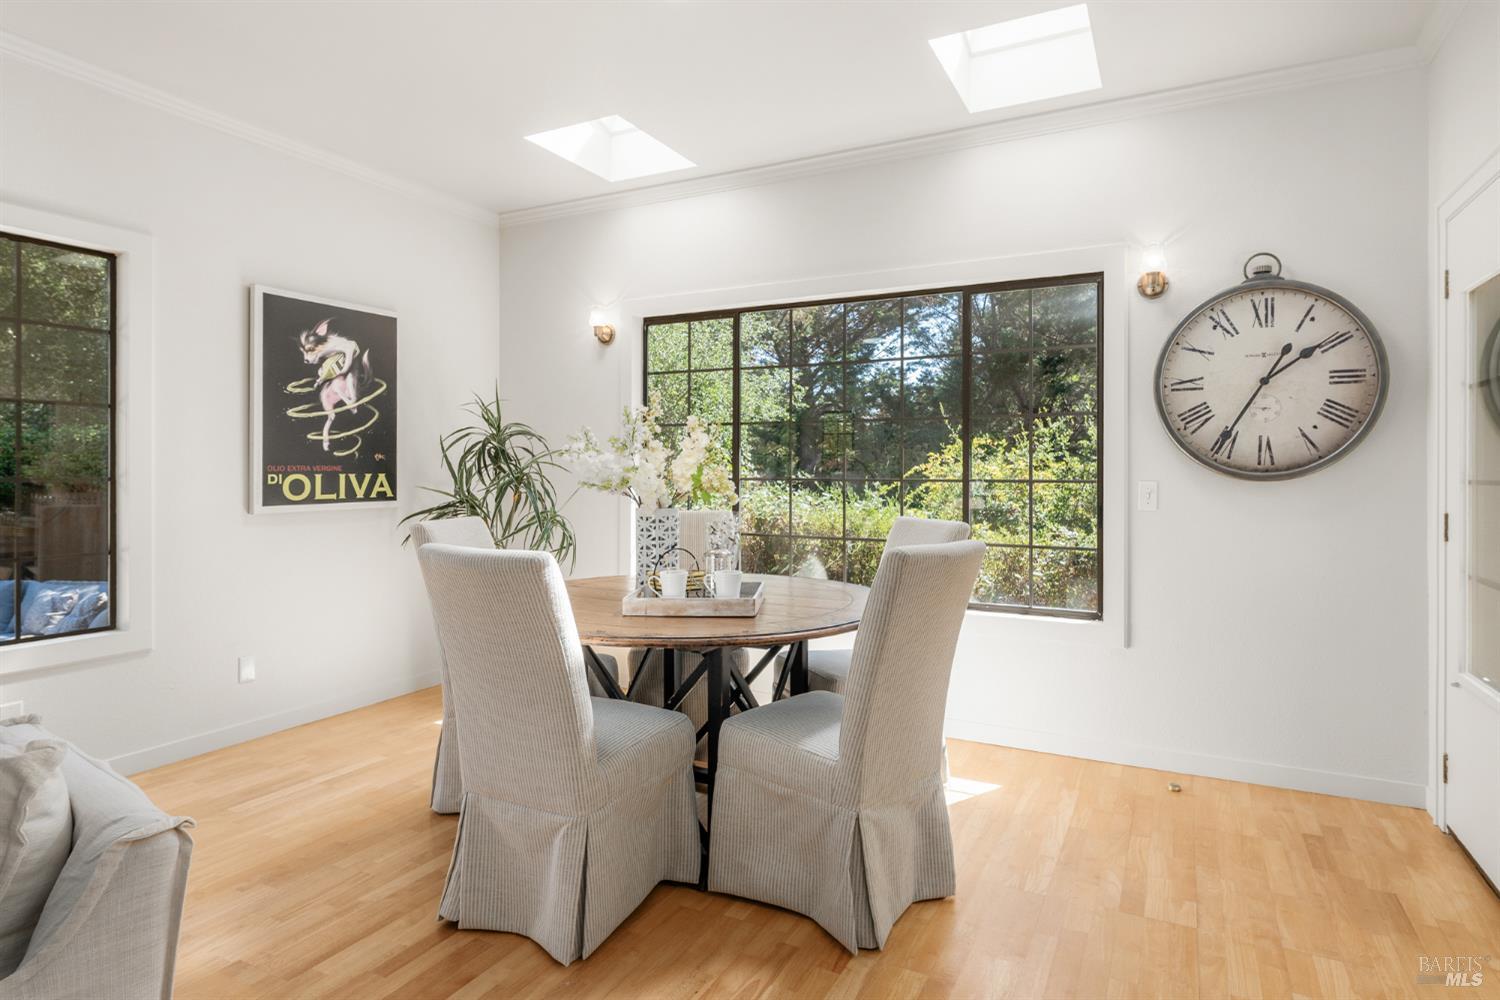
Dining room with a round wooden table, skylights, and large windows overlooking greenery.
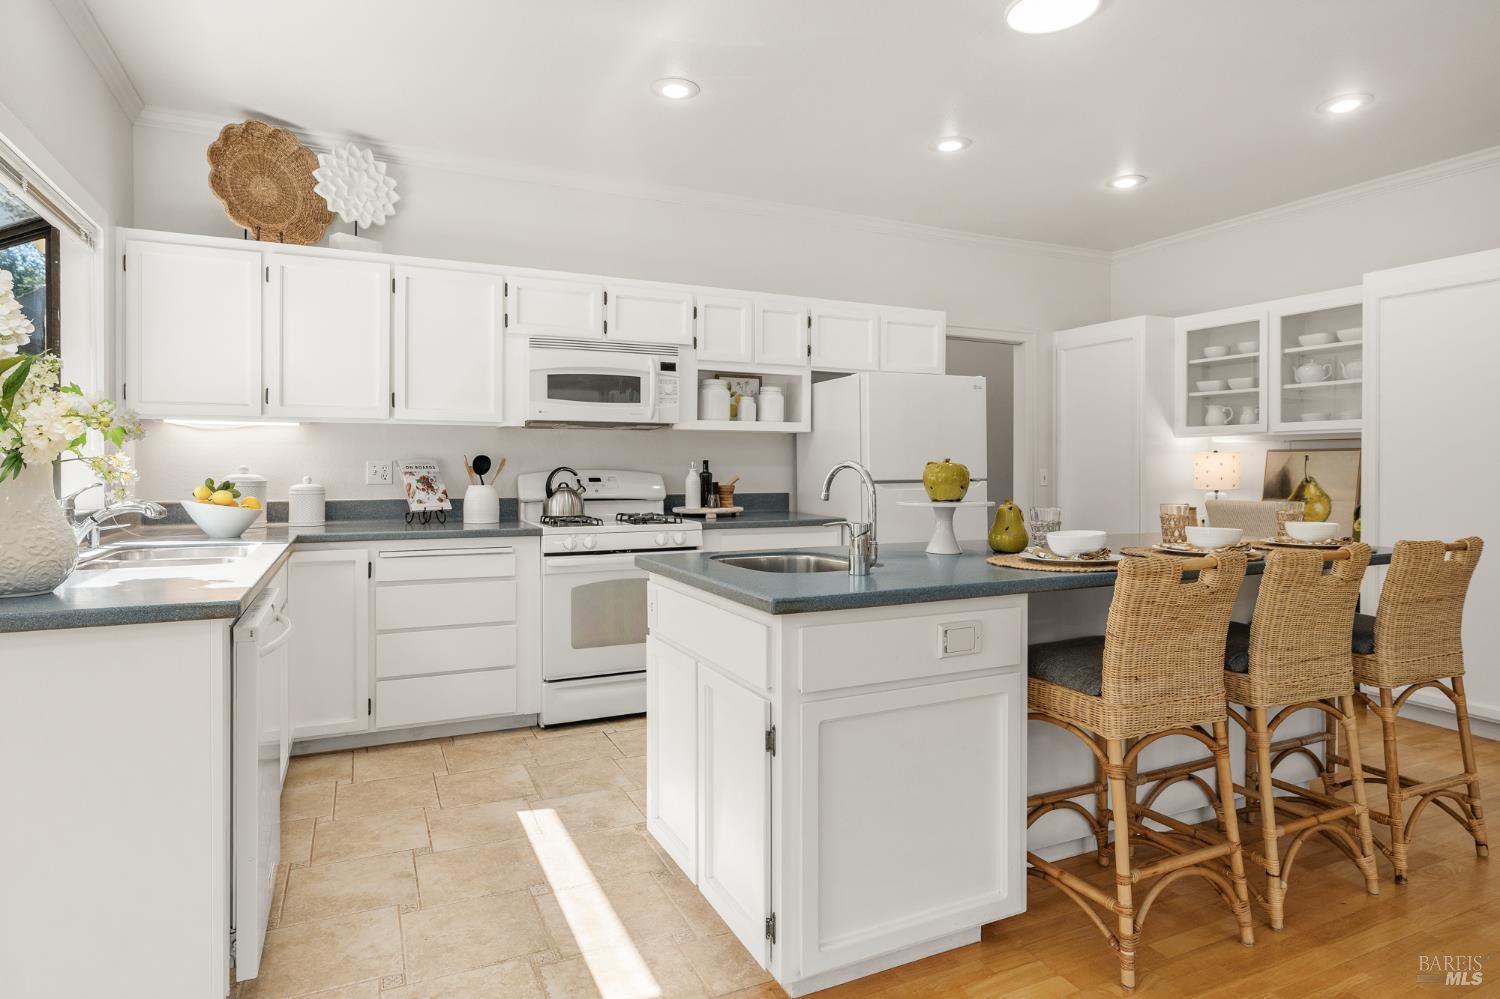
Bright white kitchen with a dark island, wicker stools, and a sink beneath a large window.
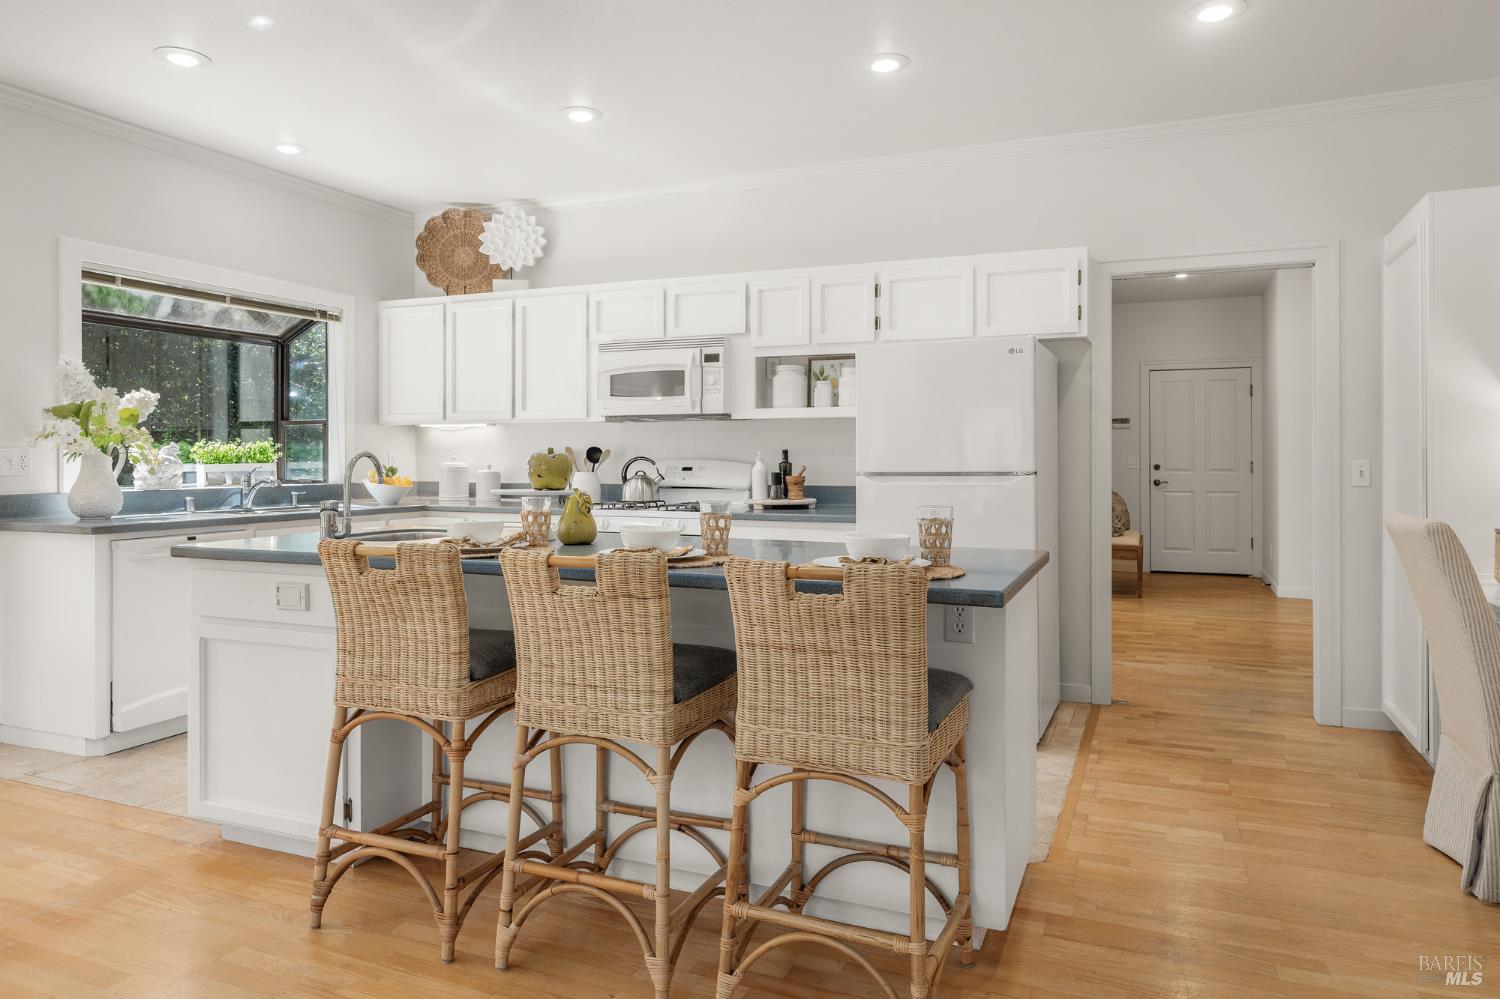
Bright white kitchen with a blue-gray island and wicker stools at the breakfast bar.
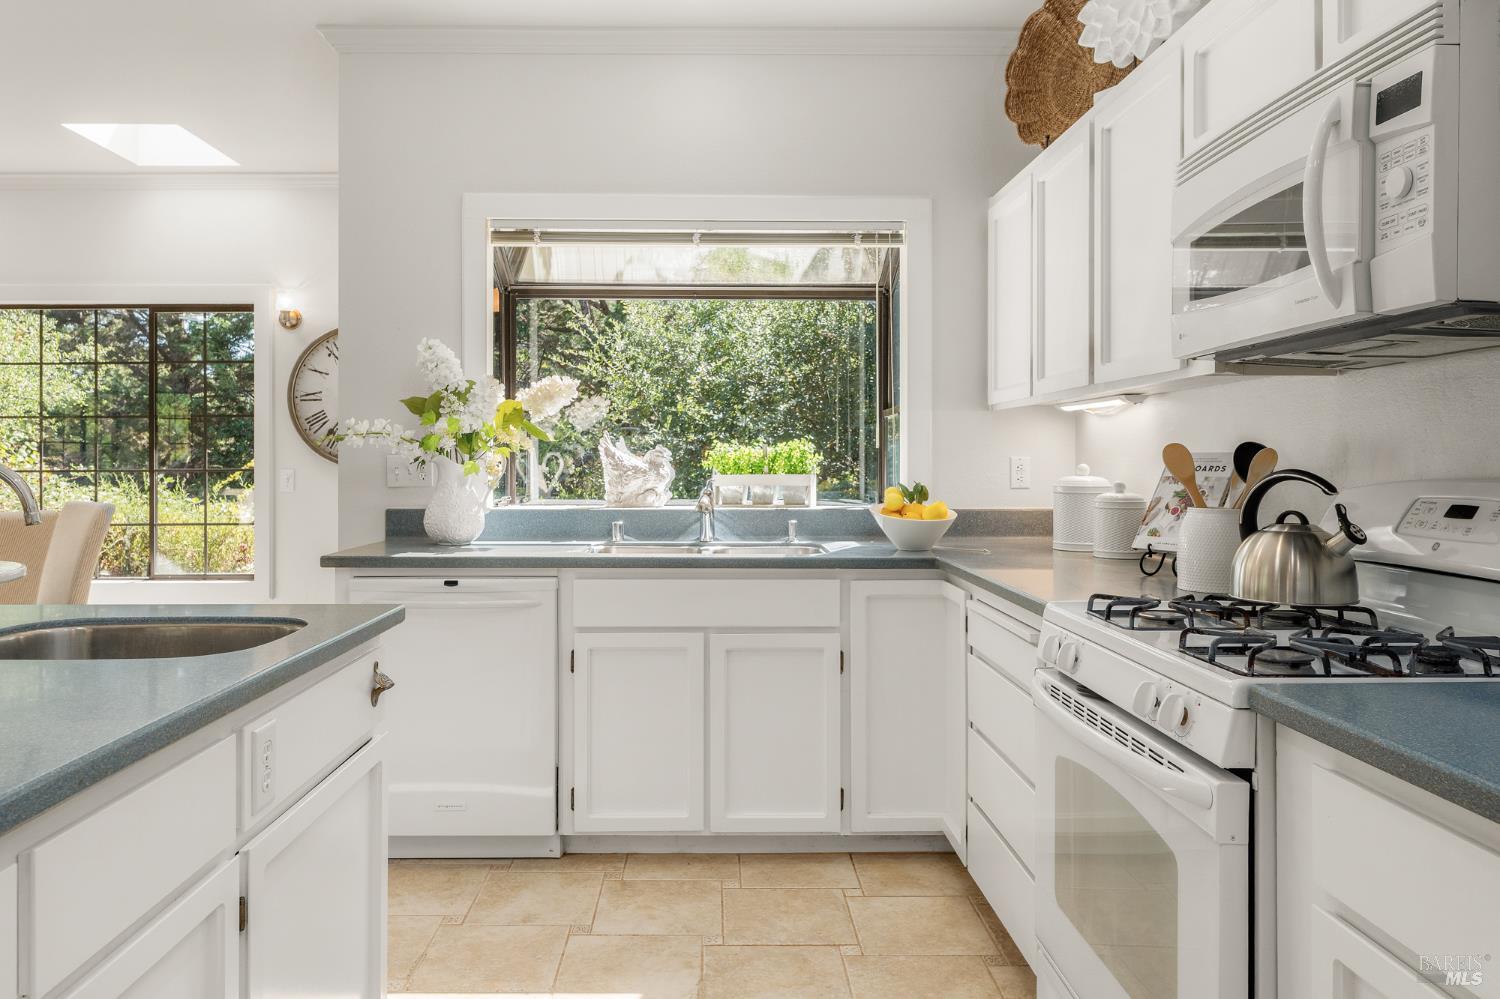
Bright white kitchen with blue-gray counters, gas range, and a sink beneath a garden-facing window.
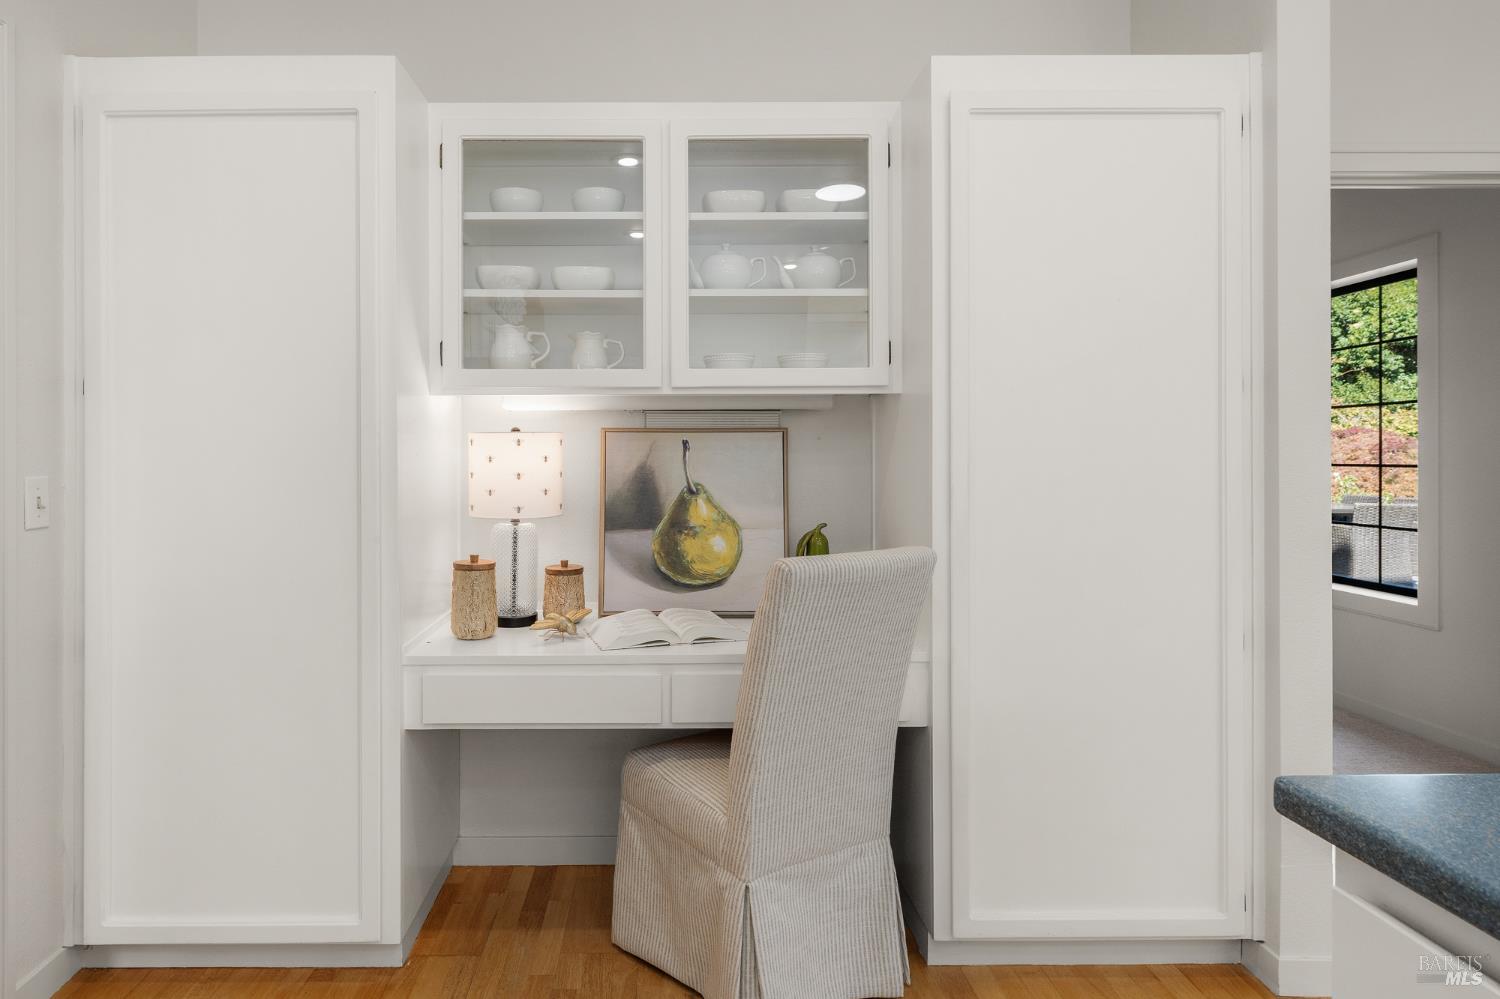
Built-in office nook with glass-front cabinets, a white desk, and a striped chair.
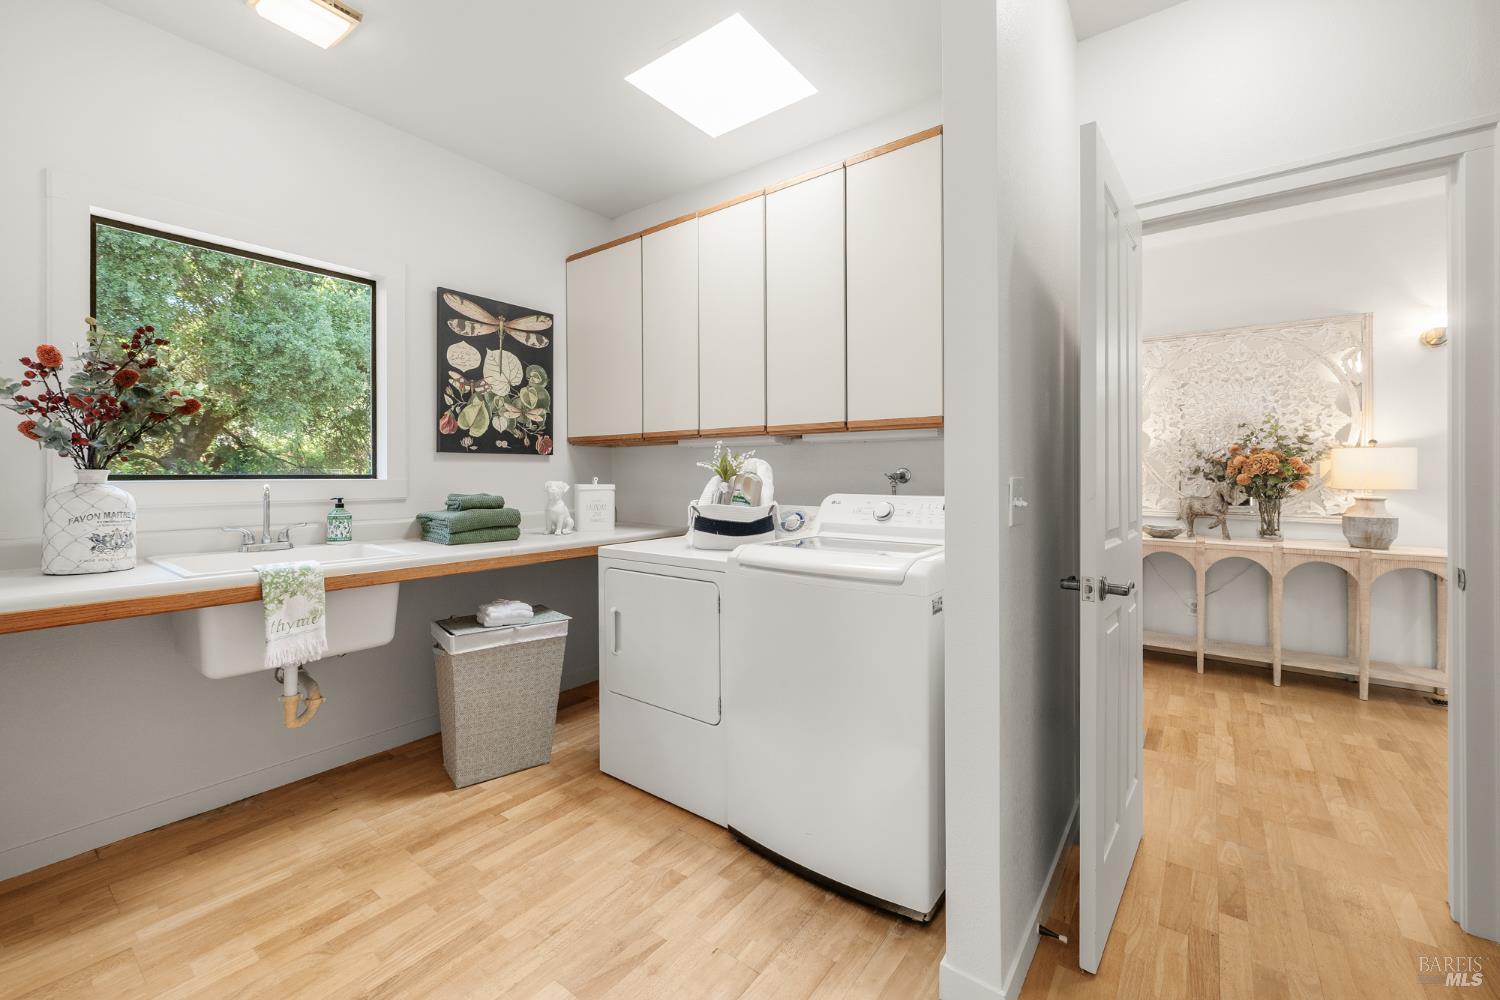
Laundry room with white appliances, a deep sink beneath a window, and wood-trimmed cabinets.
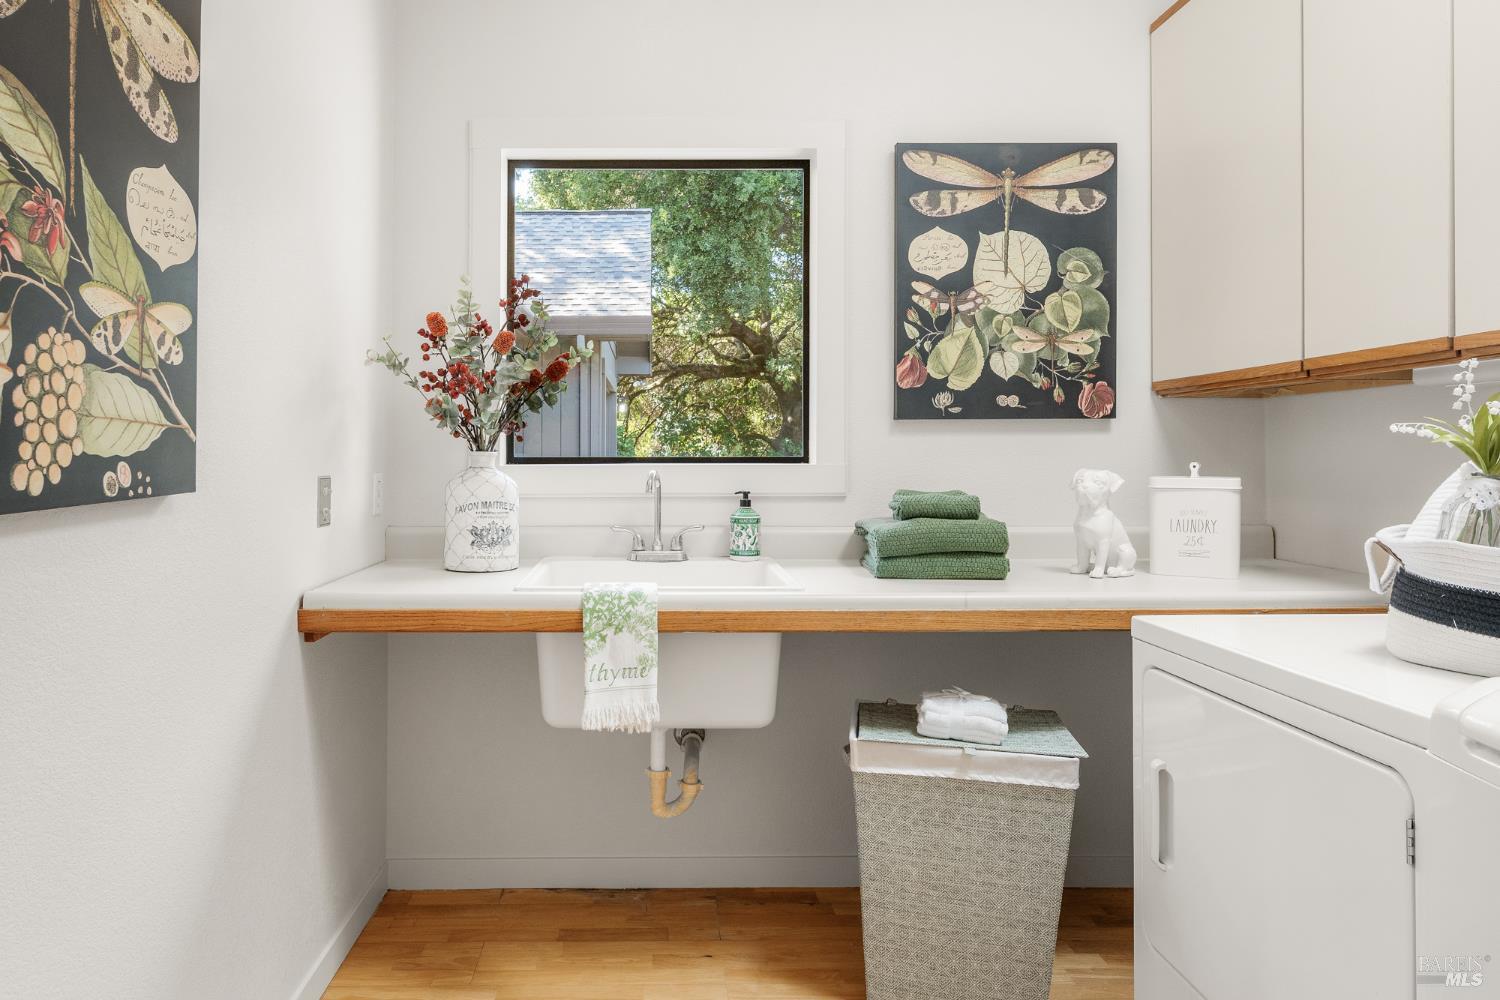
Bright laundry room with a farmhouse sink beneath a window and white washer and dryer.
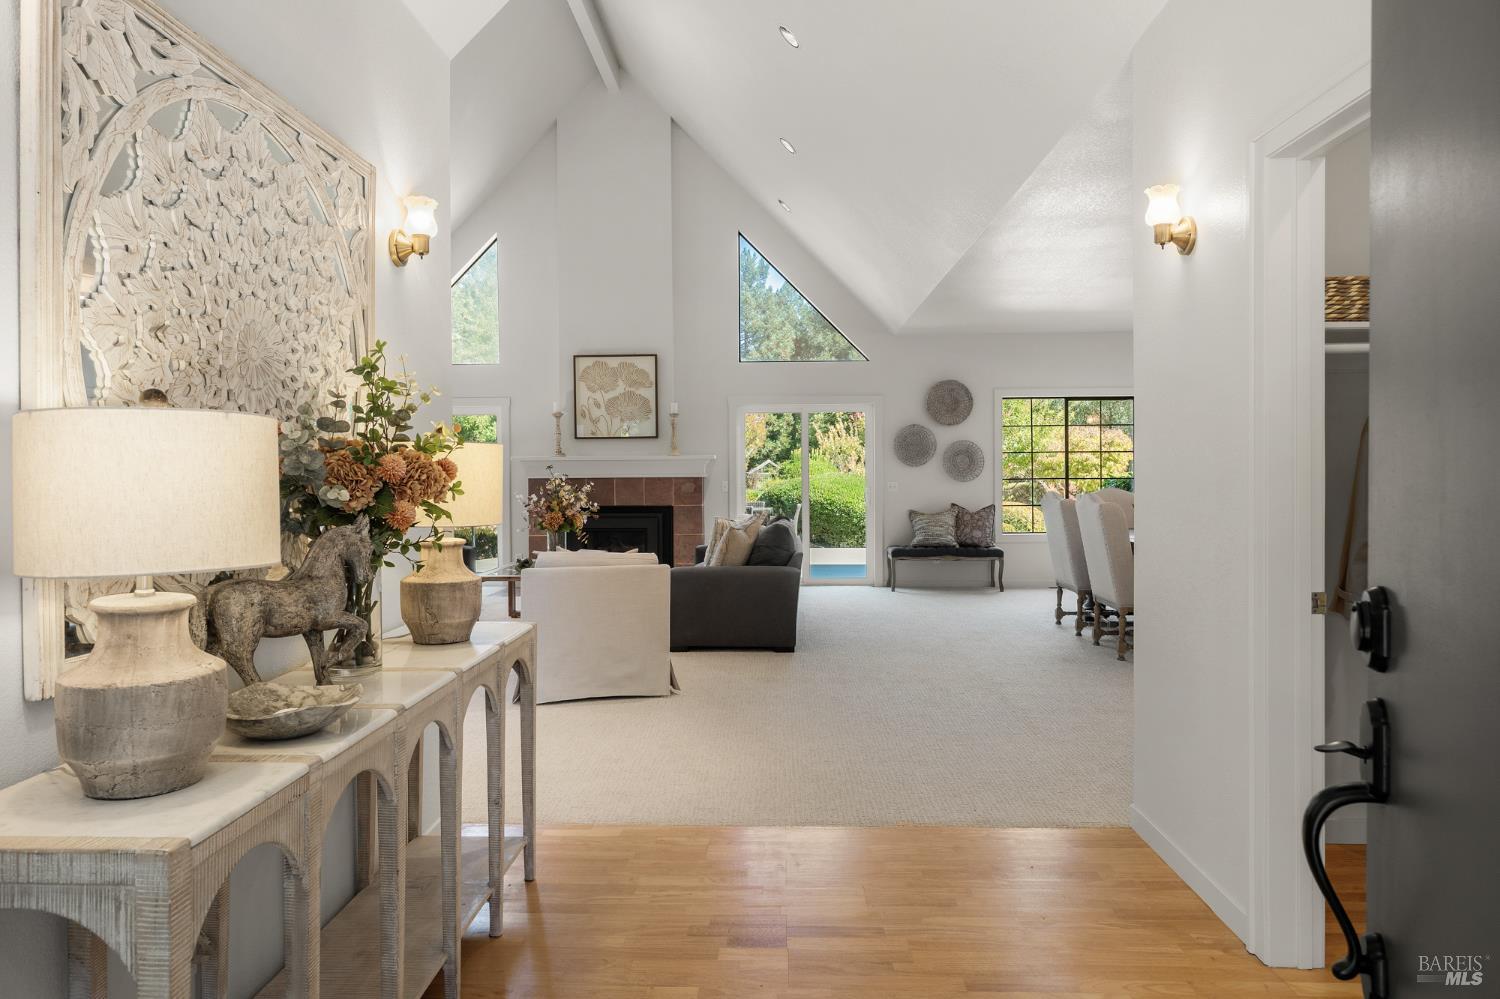
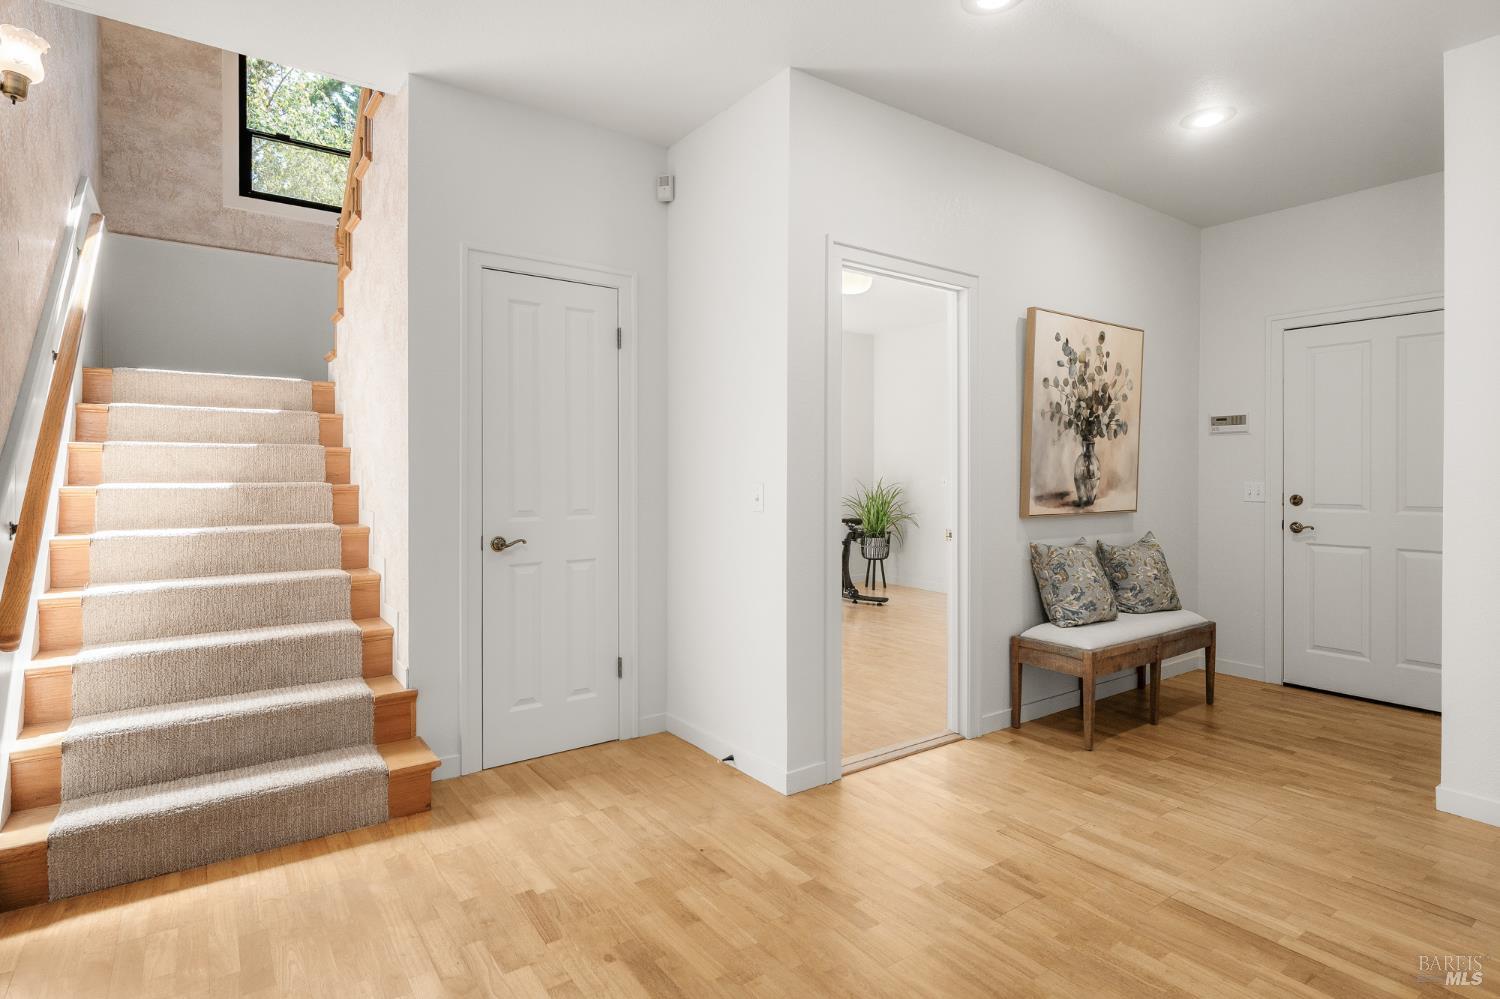
Bright entryway with a carpeted staircase, light wood floors, and a bench beneath floral artwork.
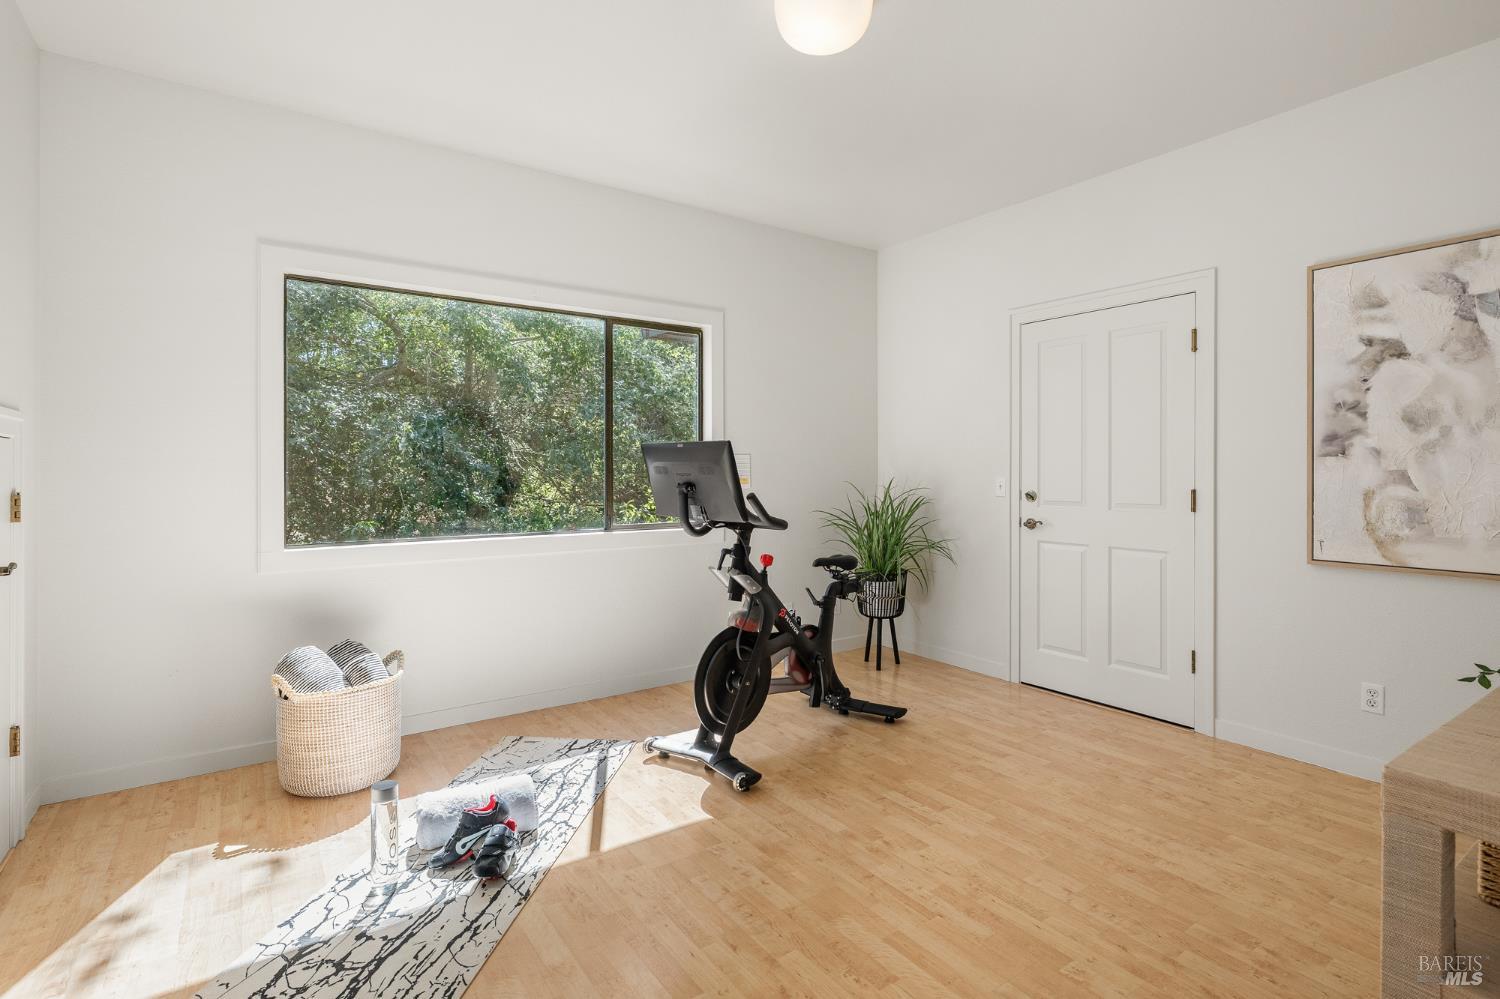
Home exercise room with a stationary bike, large window overlooking trees, and yoga mat.
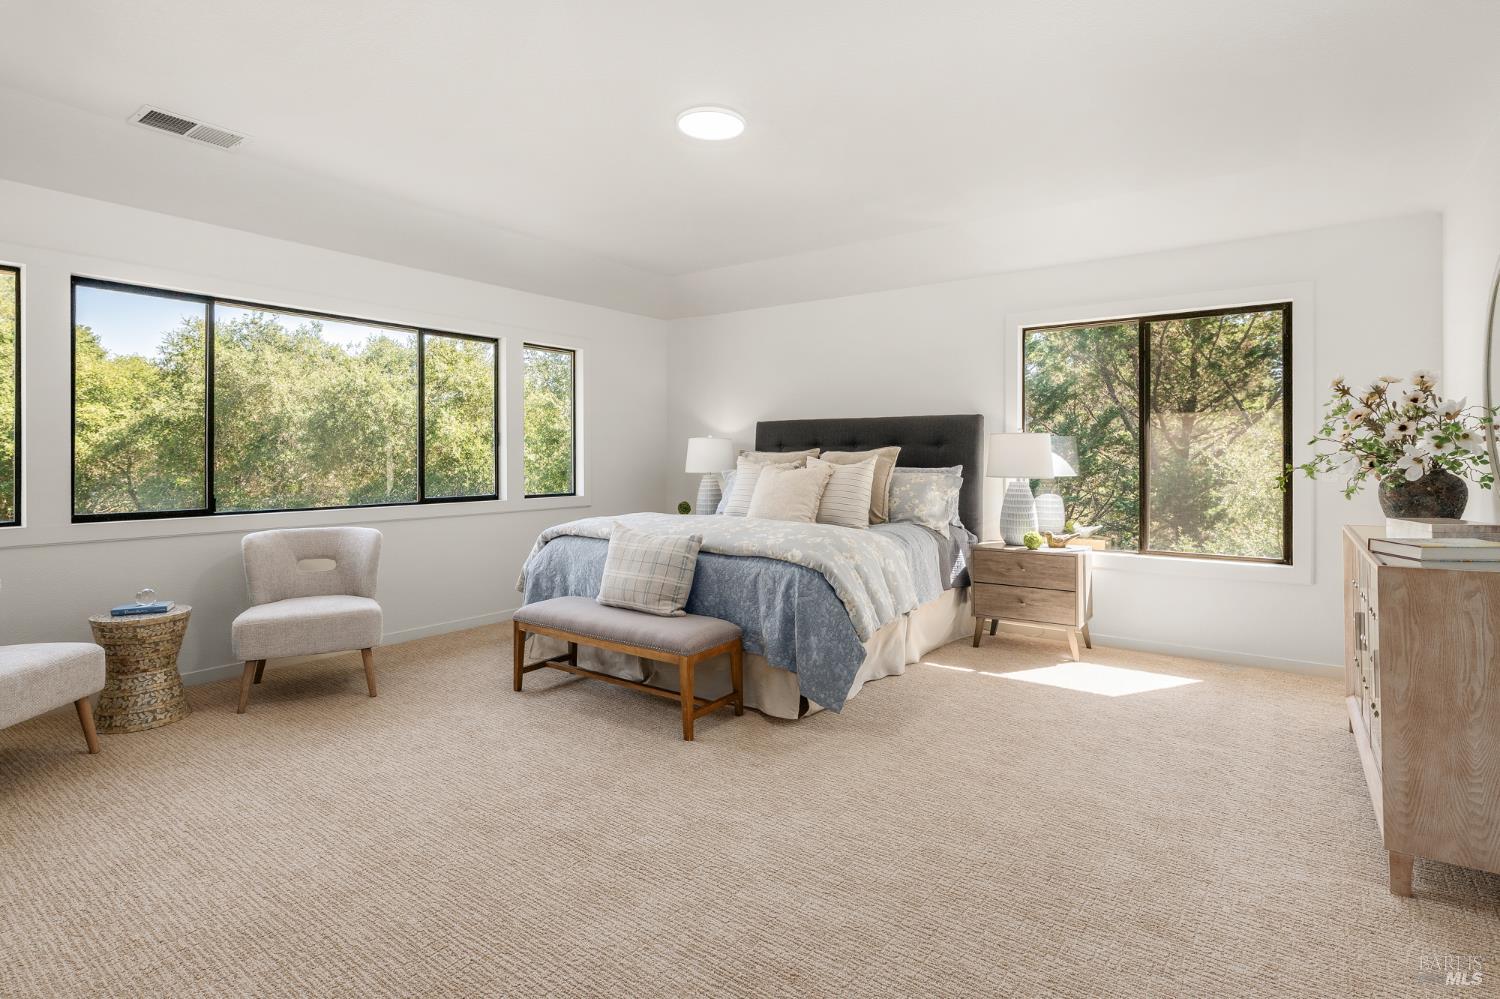
Staged bedroom with a king bed, pale blue bedding, and large windows overlooking trees.
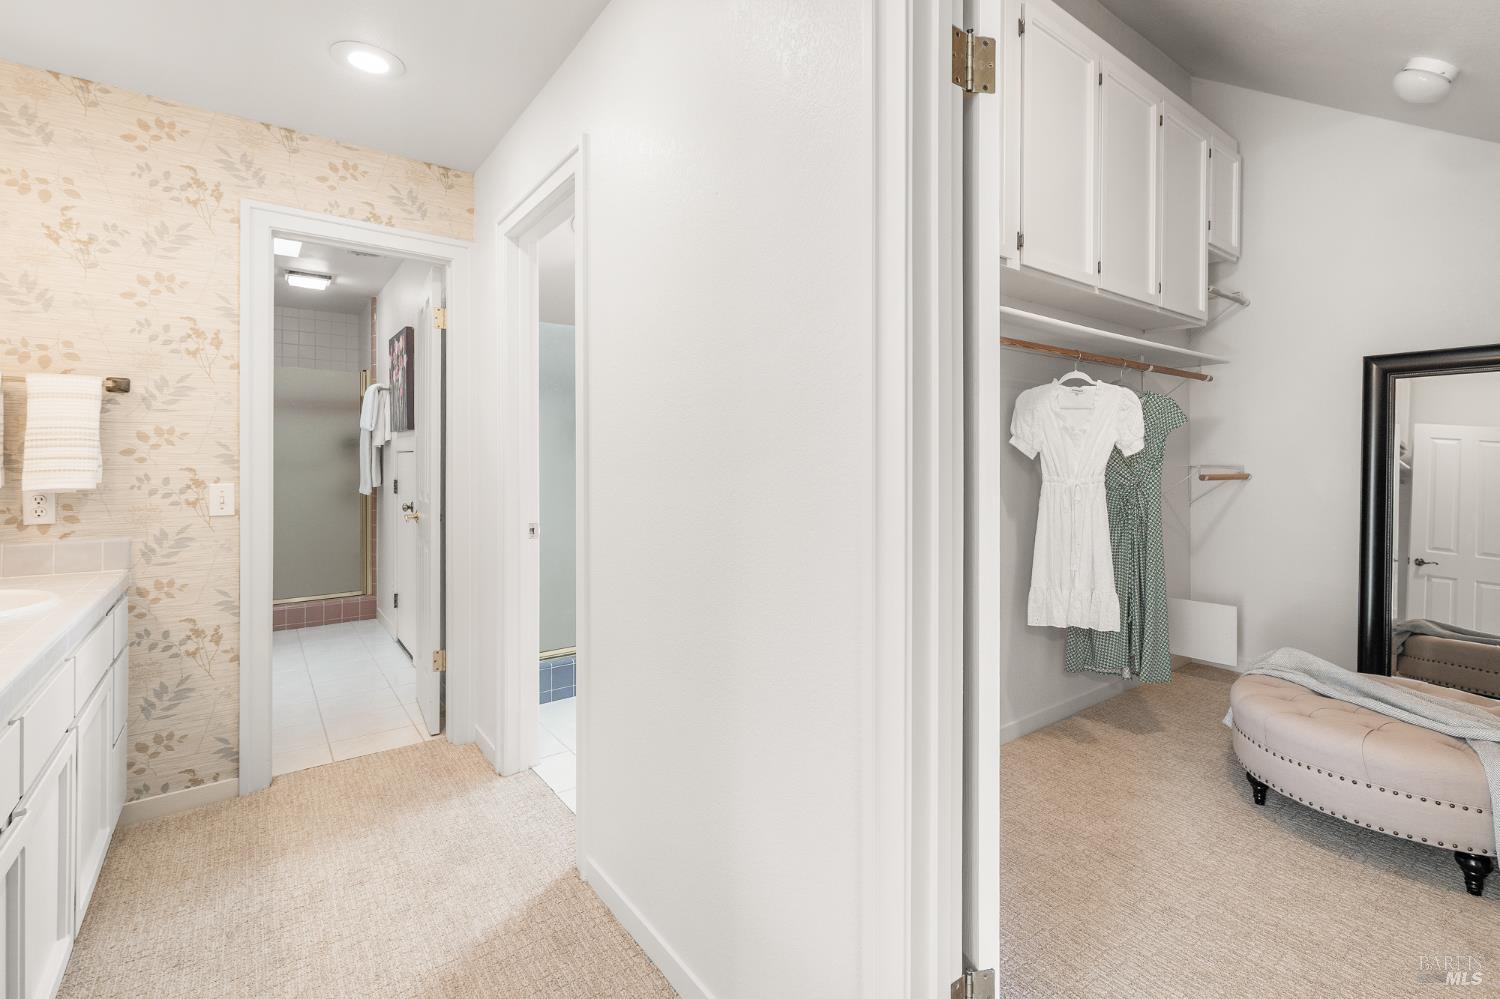
Bathroom and adjoining closet with floral wallpaper, hanging clothes, and a cushioned dressing bench.
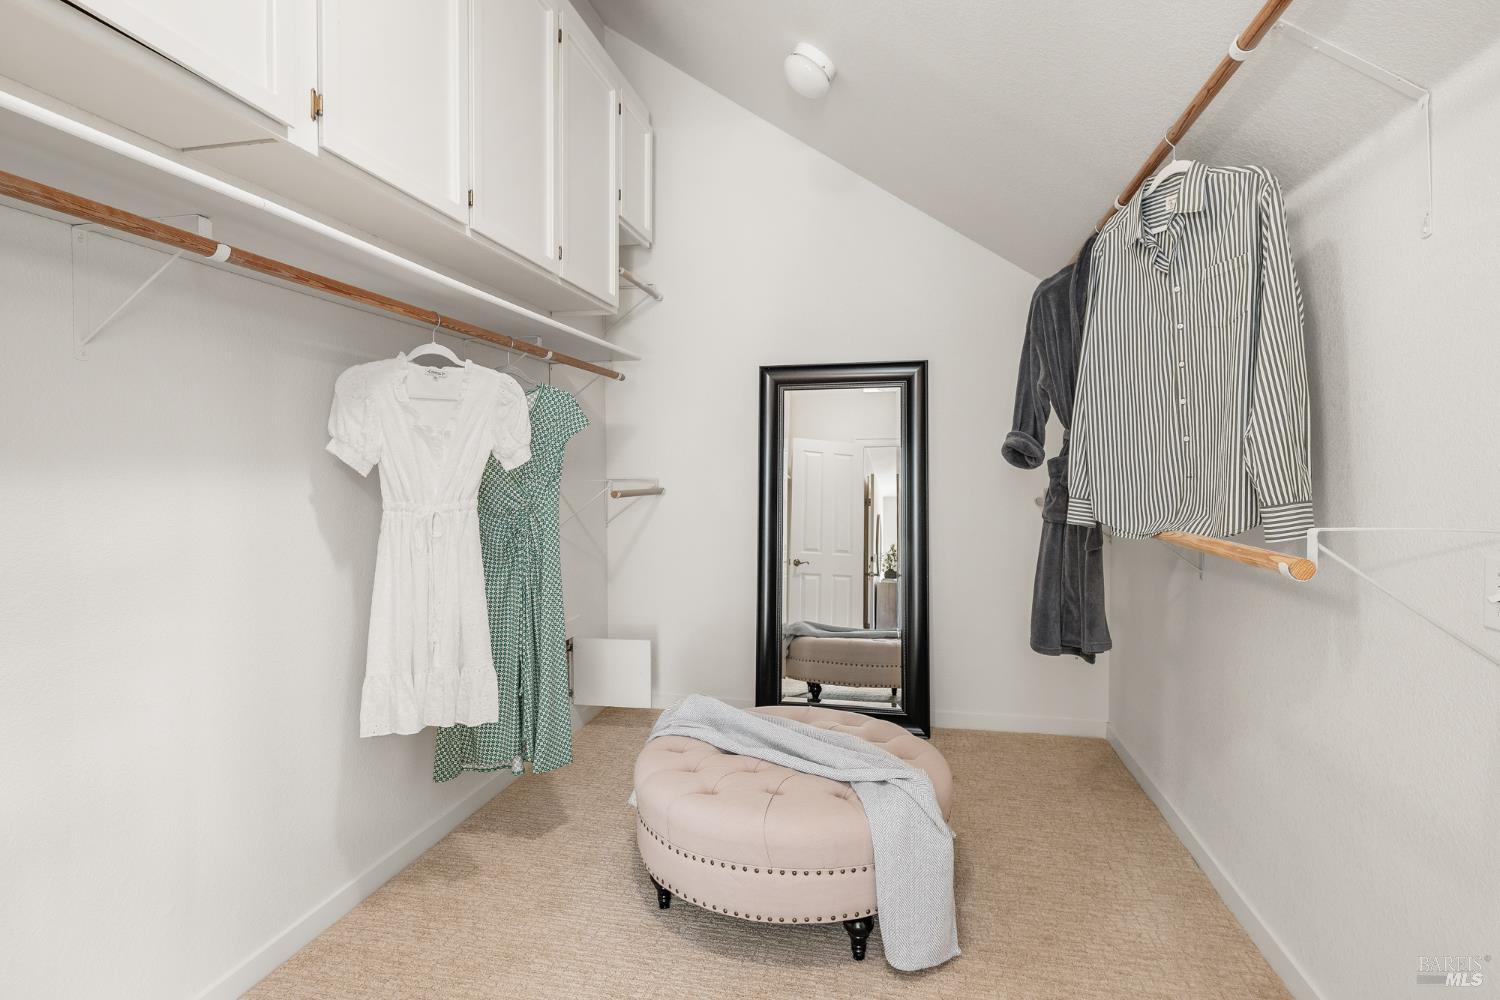
Walk-in closet with built-in cabinets, hanging clothes, a full-length mirror, and a round upholstered ottoman.
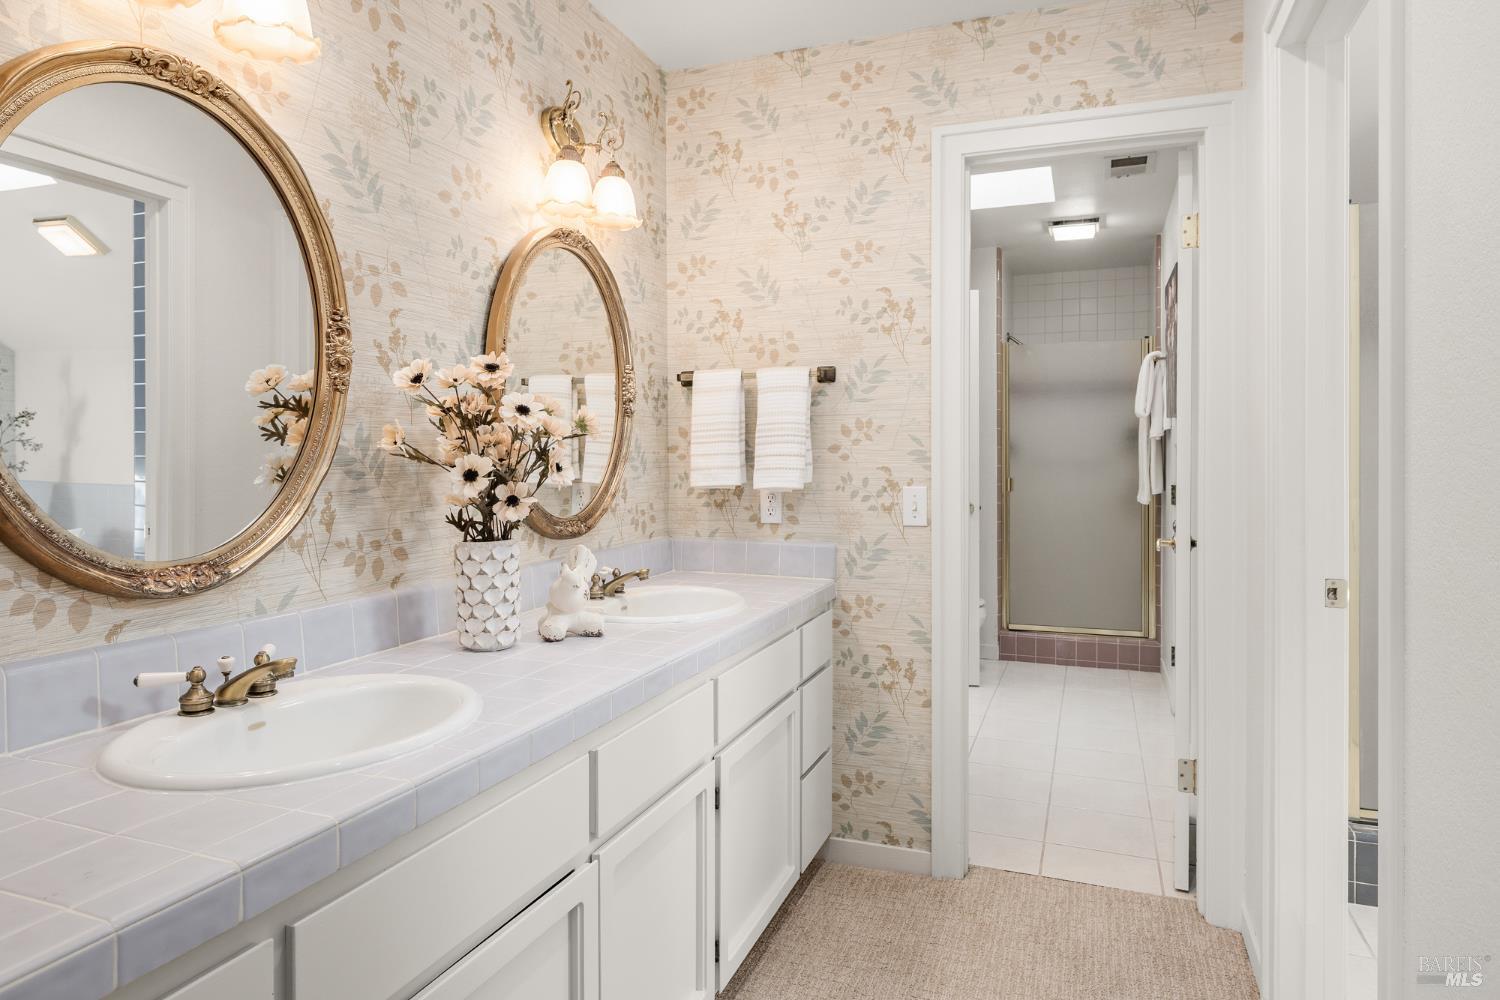
Bathroom with a double-sink vanity, ornate mirrors, floral wallpaper, and a shower beyond the doorway.
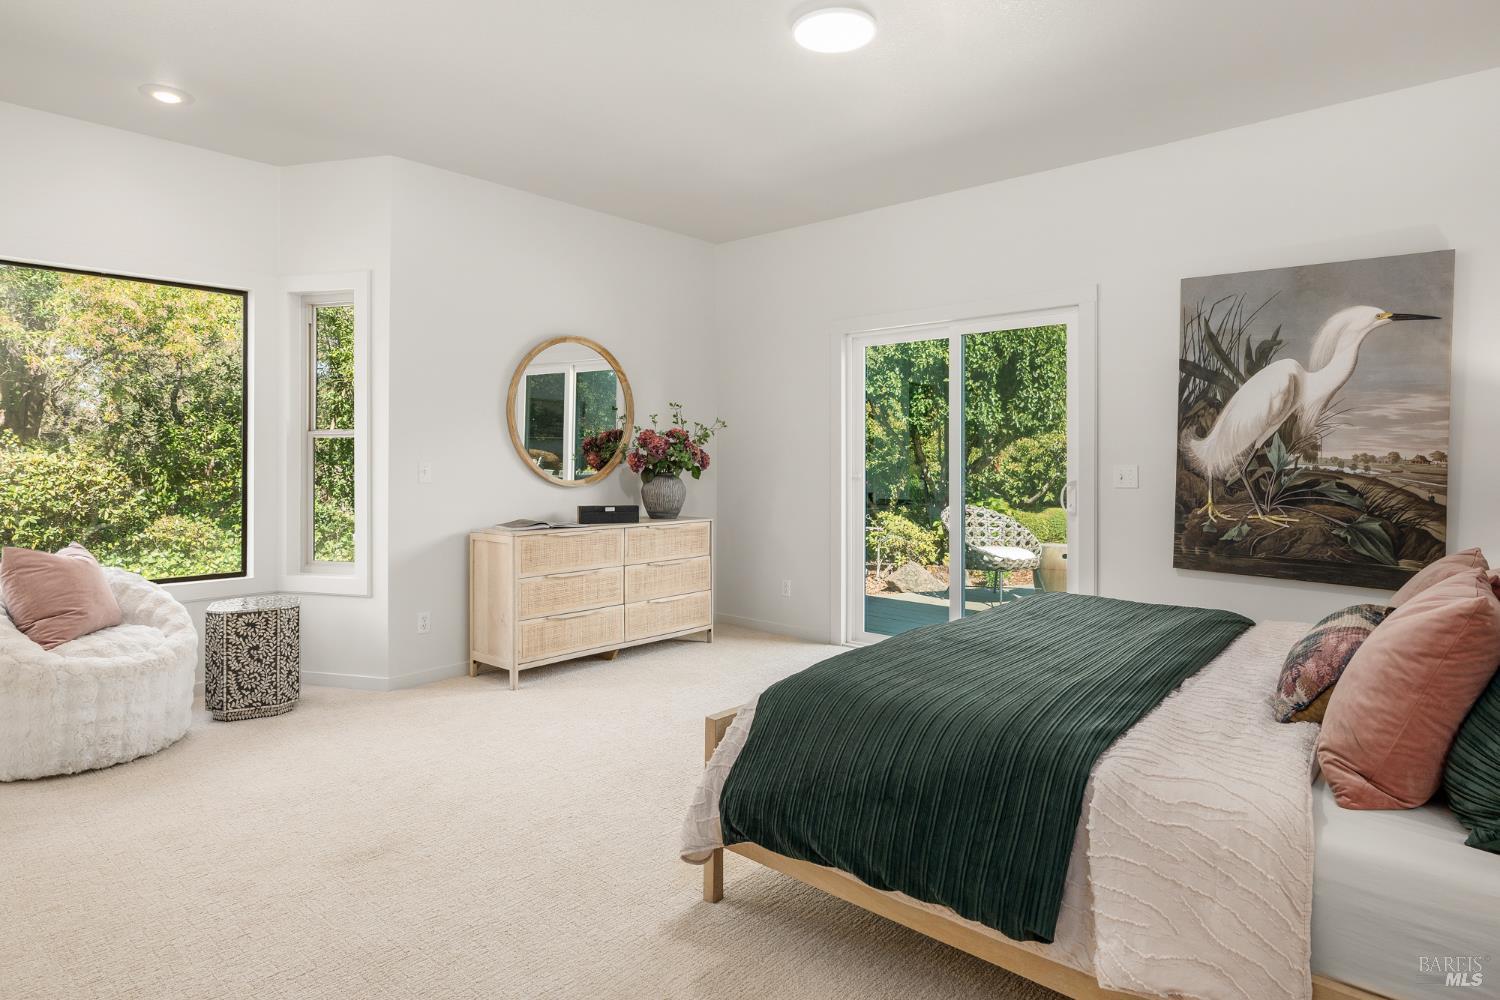
Staged bedroom with a dark green bedspread, large windows, and a sliding door to the garden.
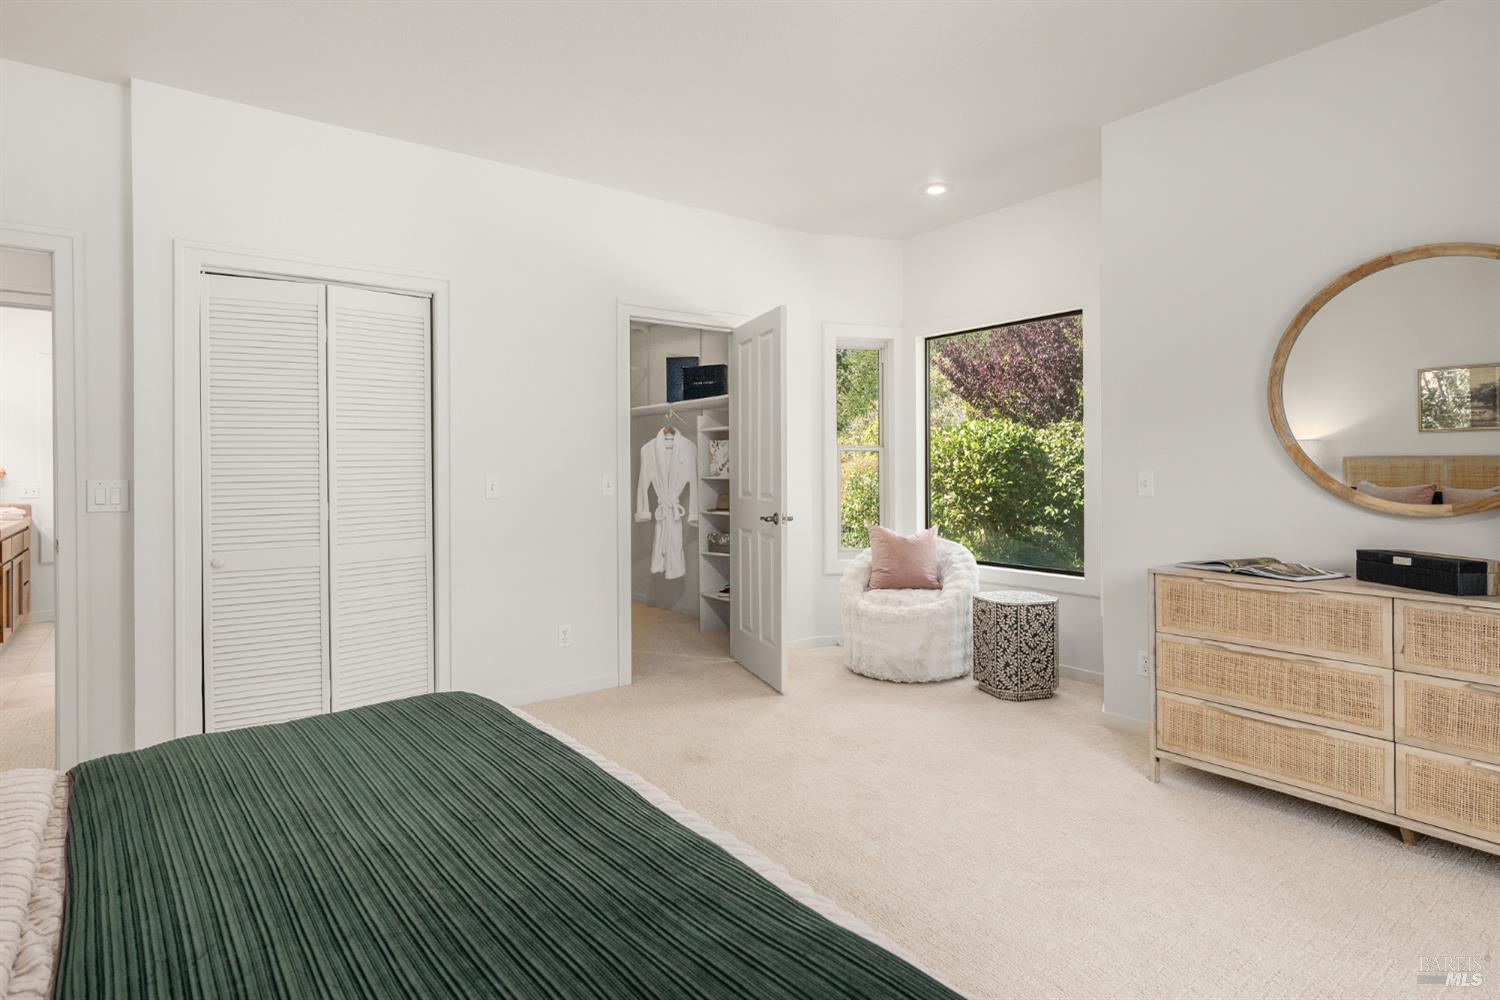
Bright bedroom with a green-covered bed, walk-in closet, and window-side sitting nook.
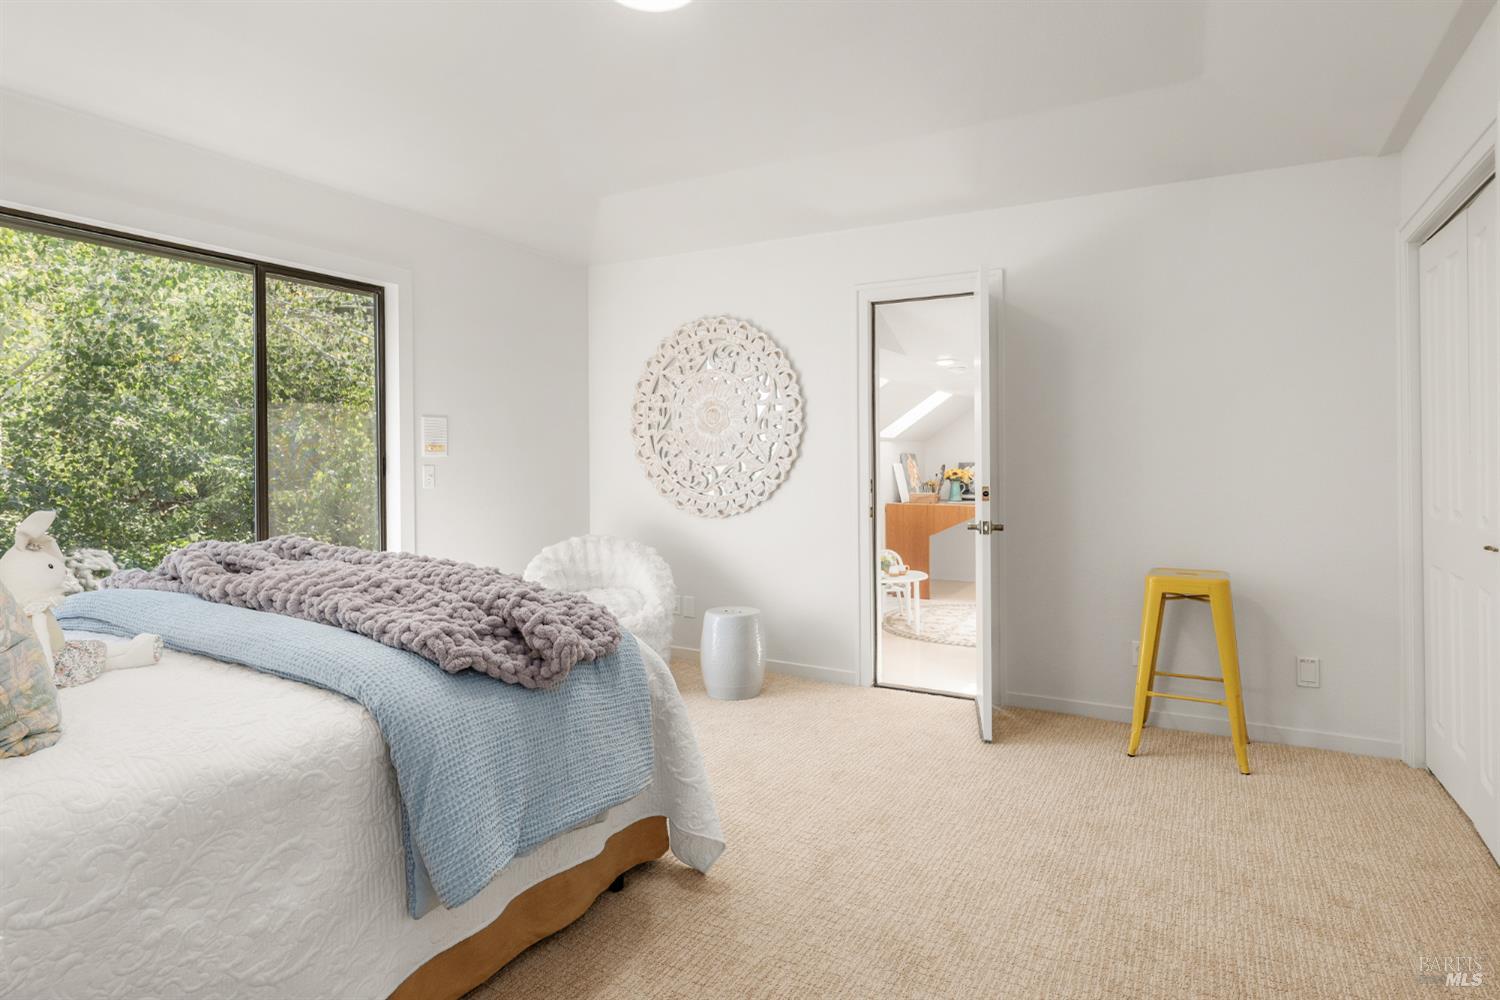
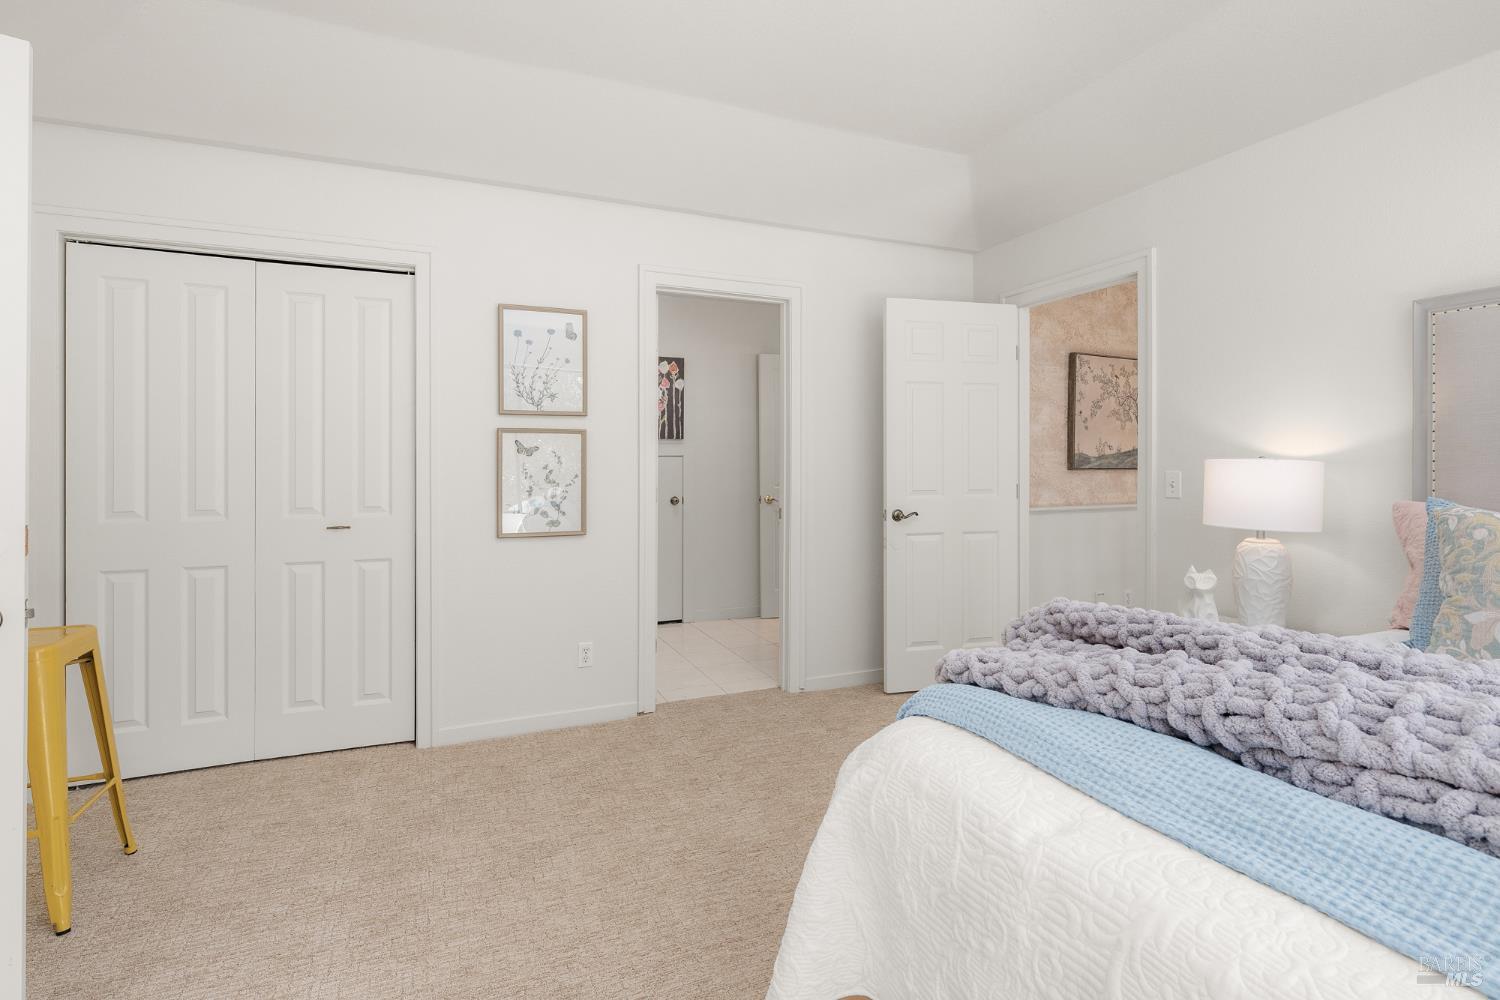
Bedroom with a layered bed, large window overlooking trees, beige carpet, and yellow stool.
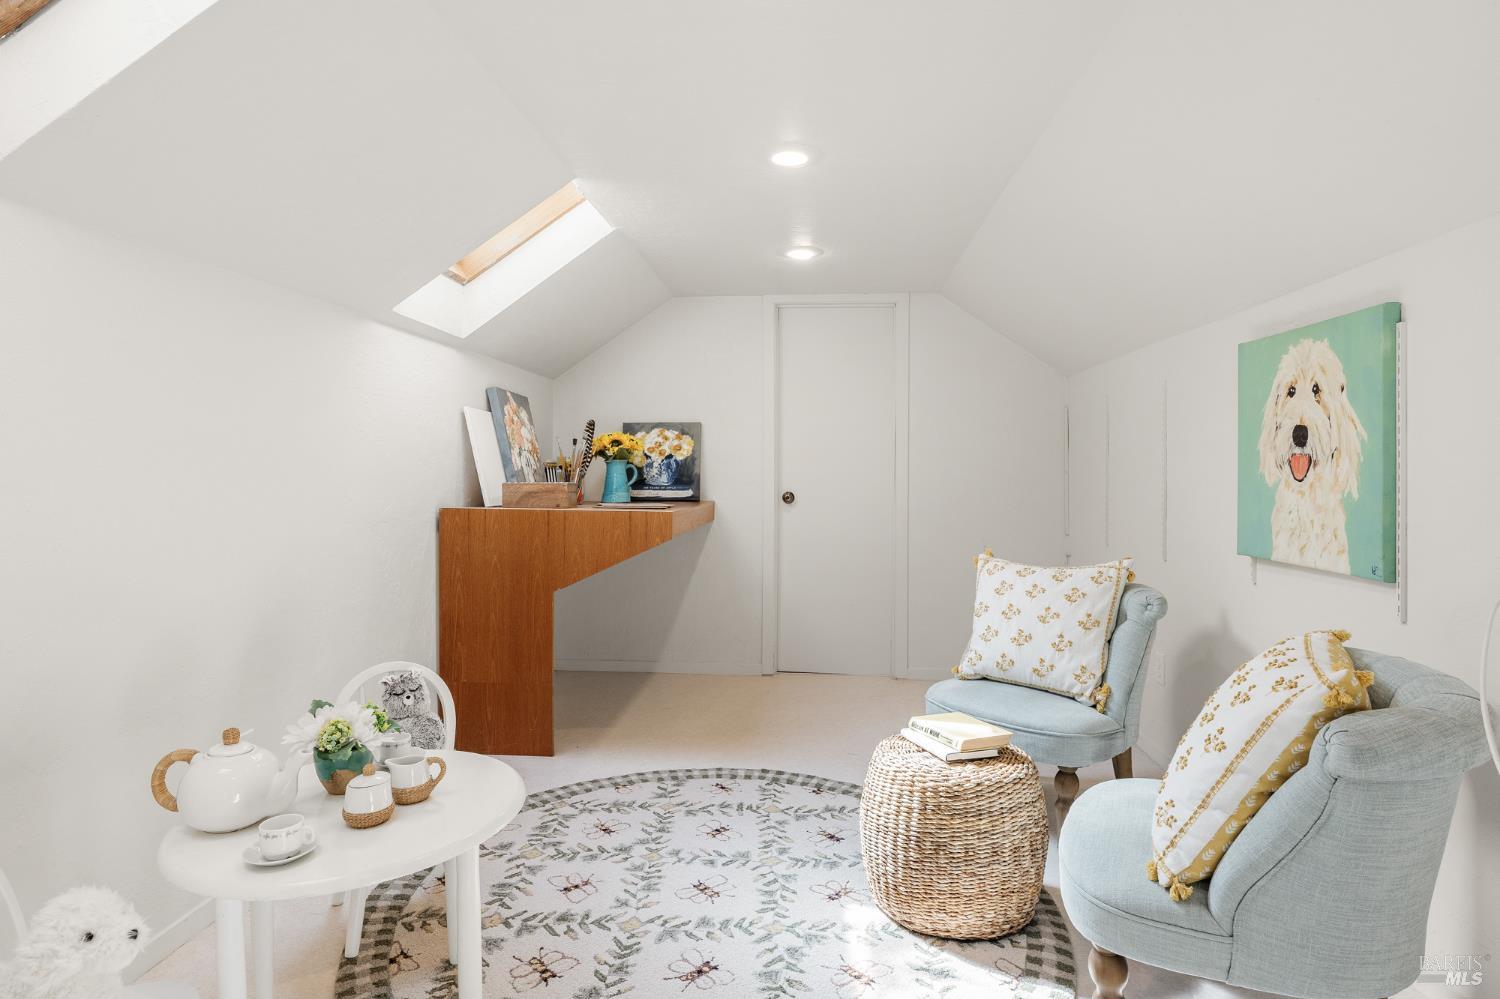
Furnished attic sitting room with a skylight, pale blue chairs, and a small art desk.
Bedroom with pale blue and lavender bedding, beige carpet, and a double closet.
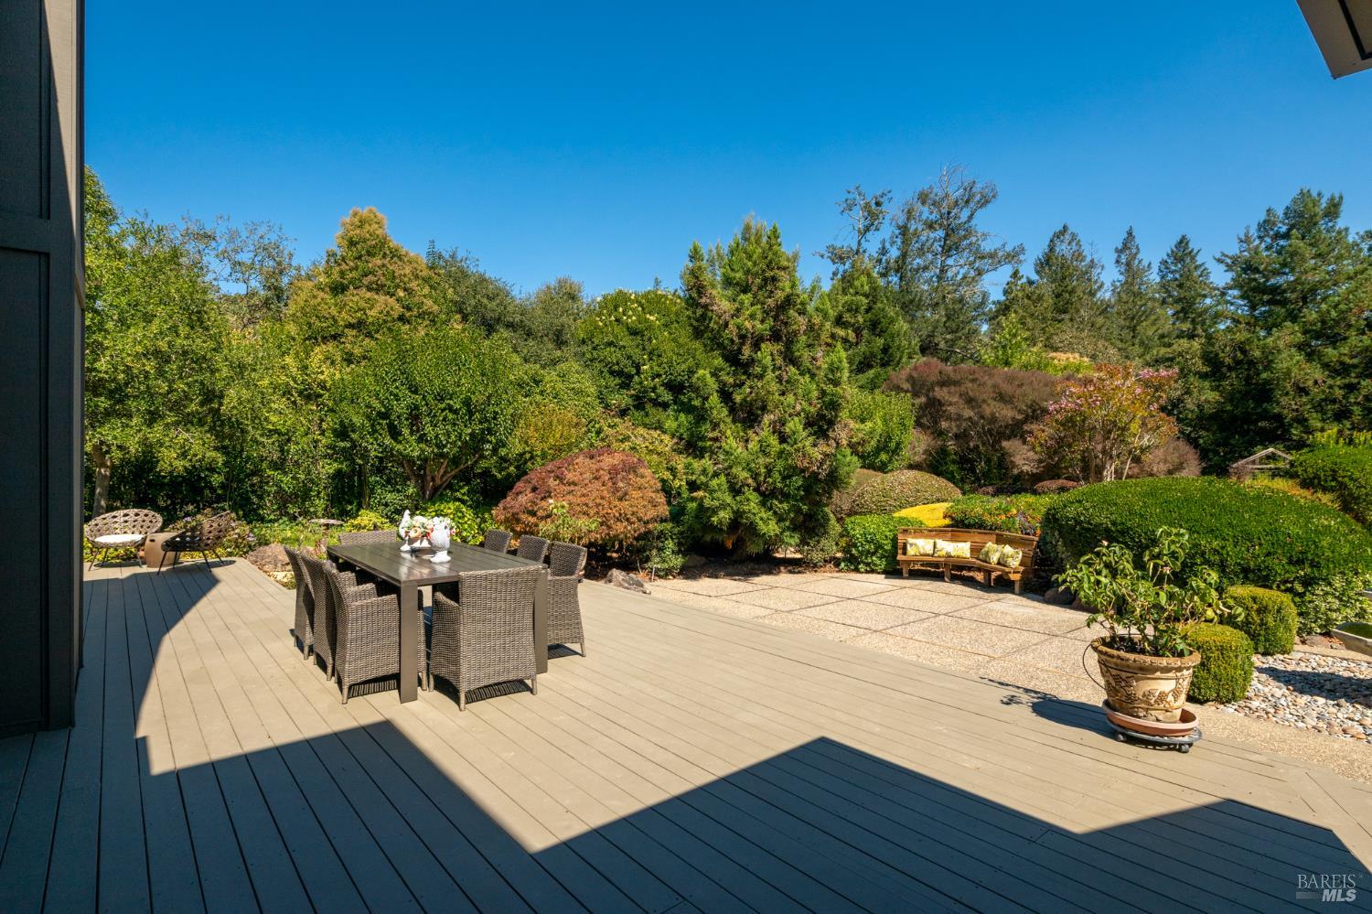
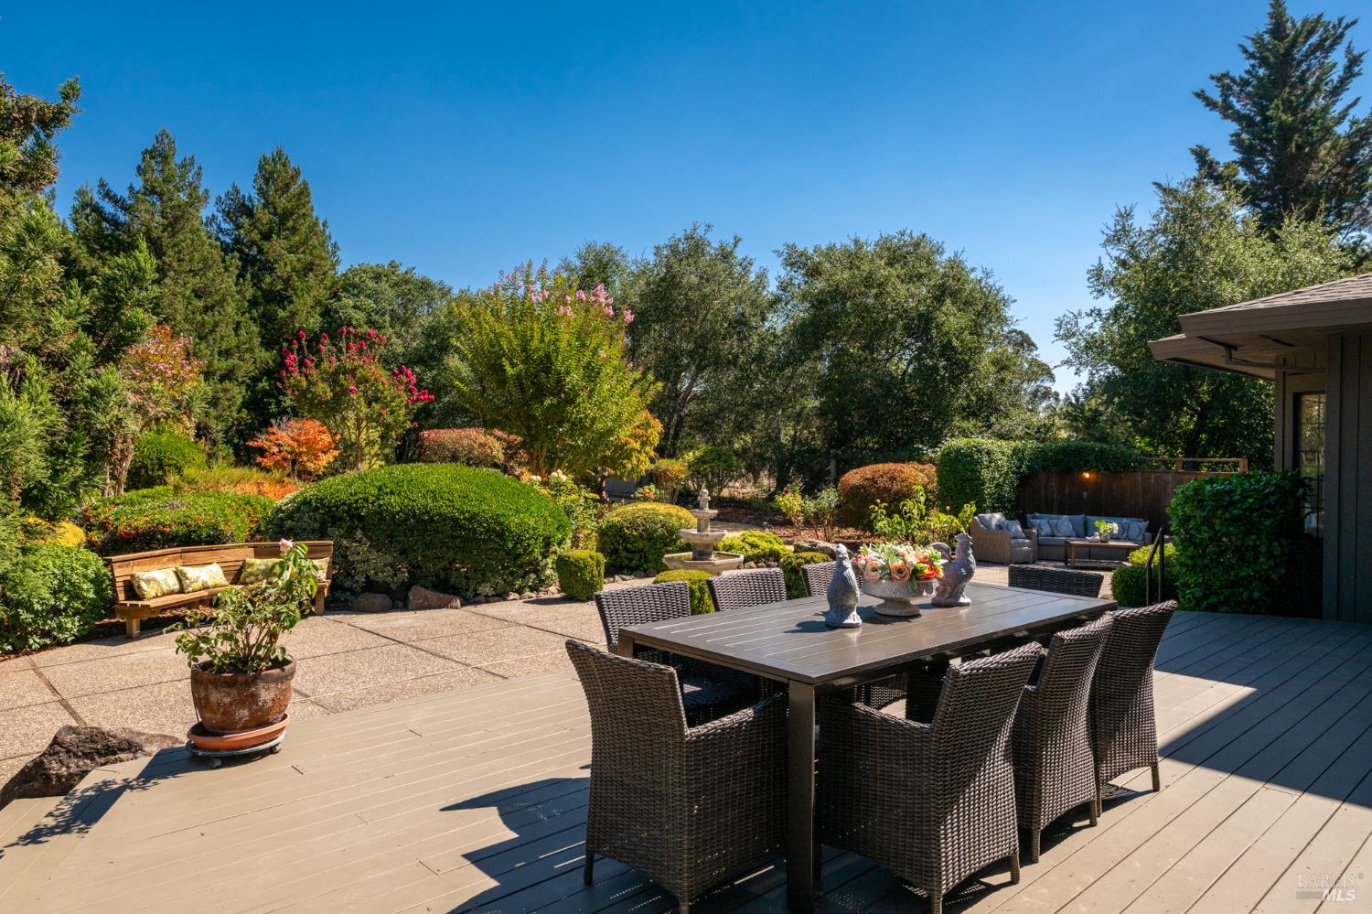
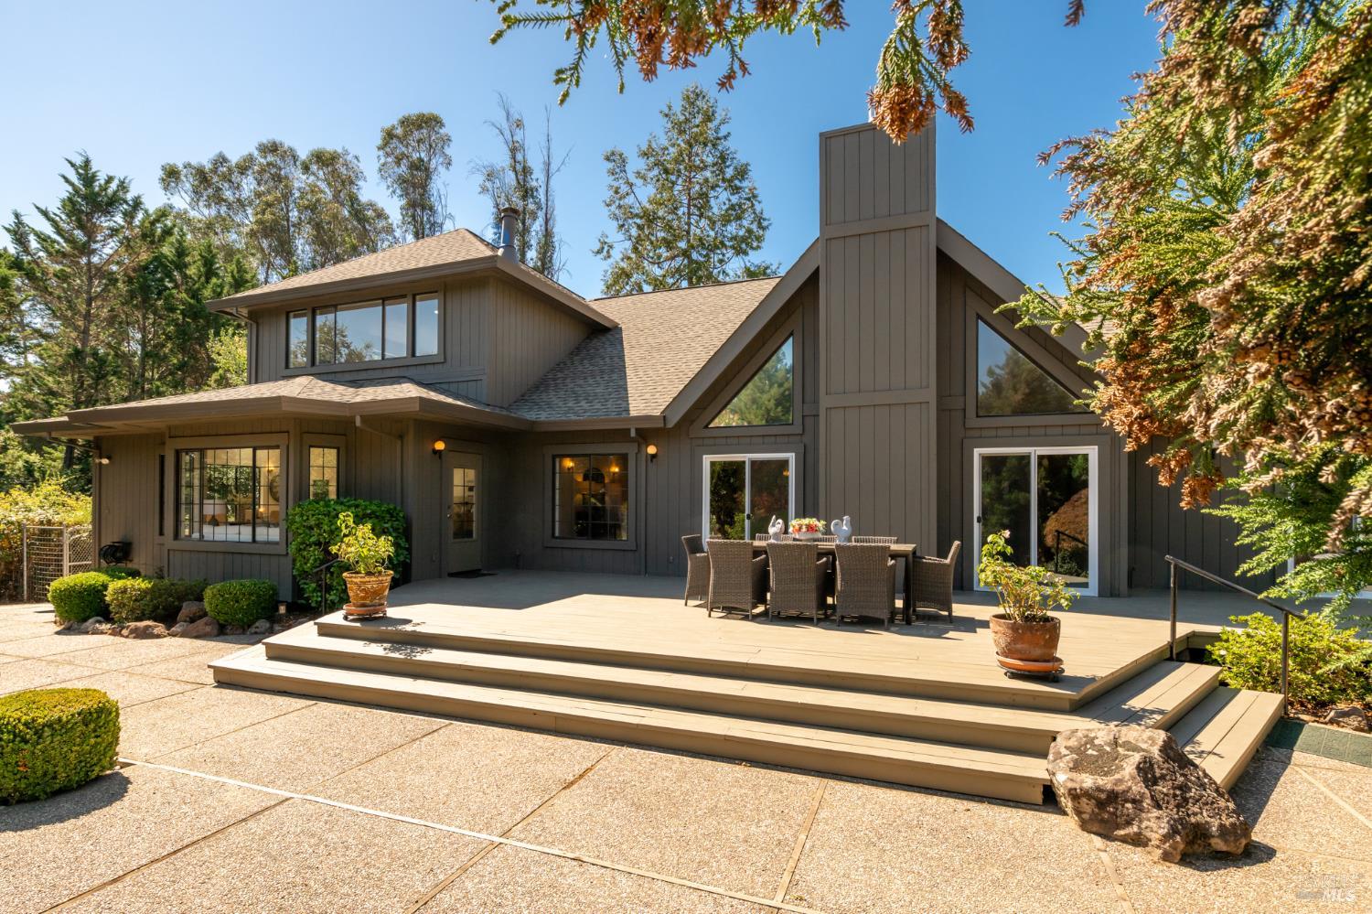
Outdoor deck with a dining table overlooking a landscaped garden and gravel patio.
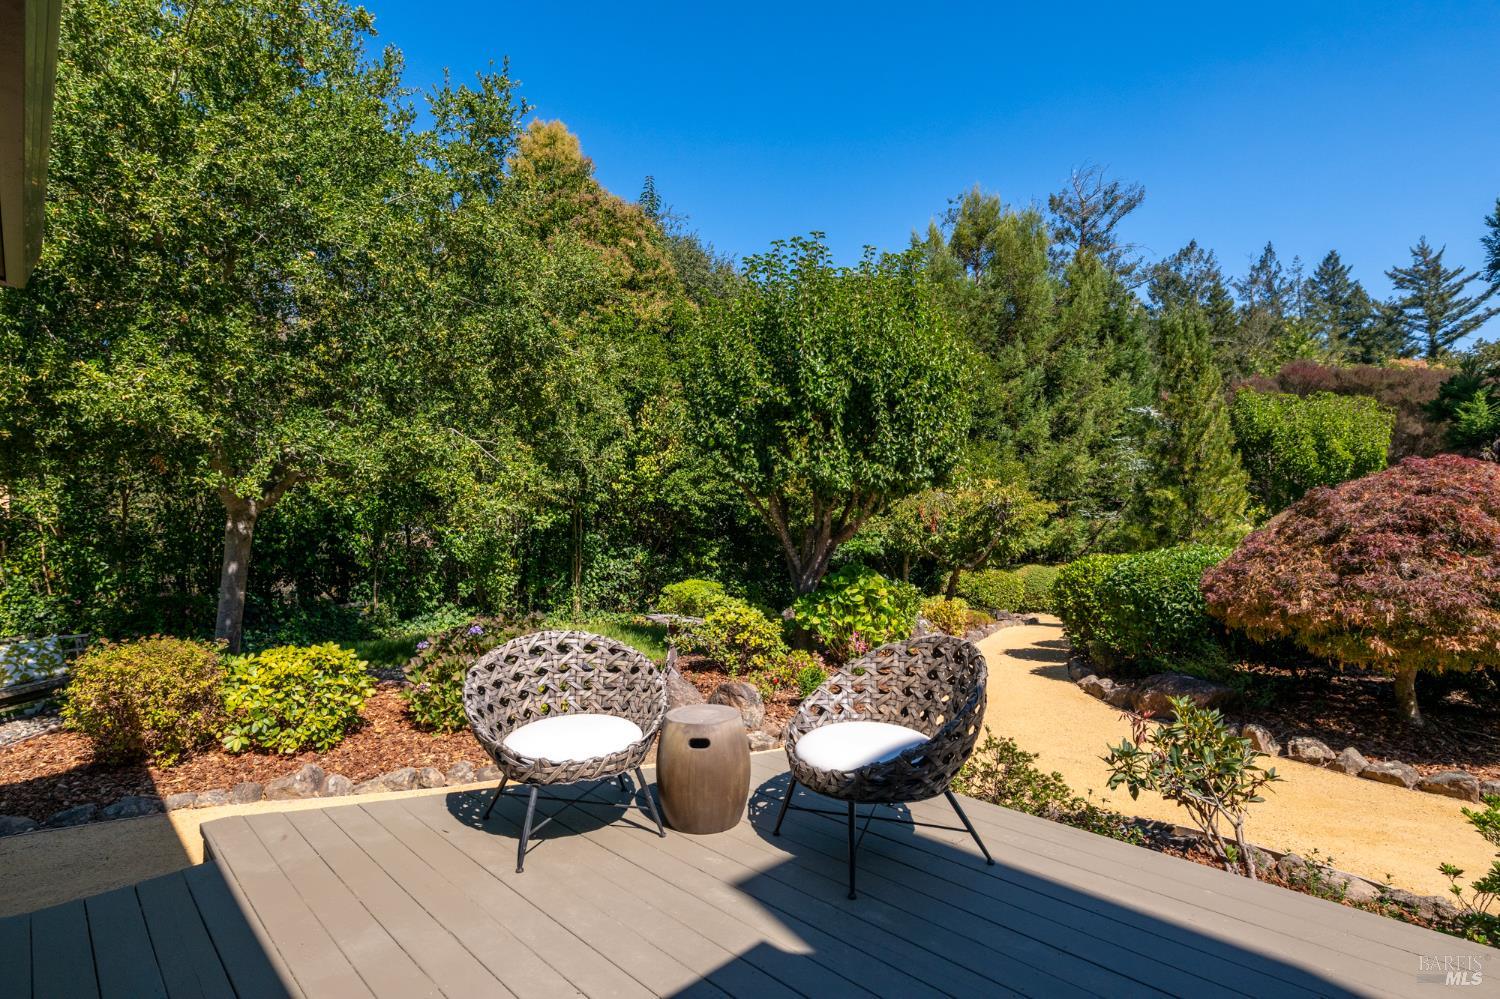
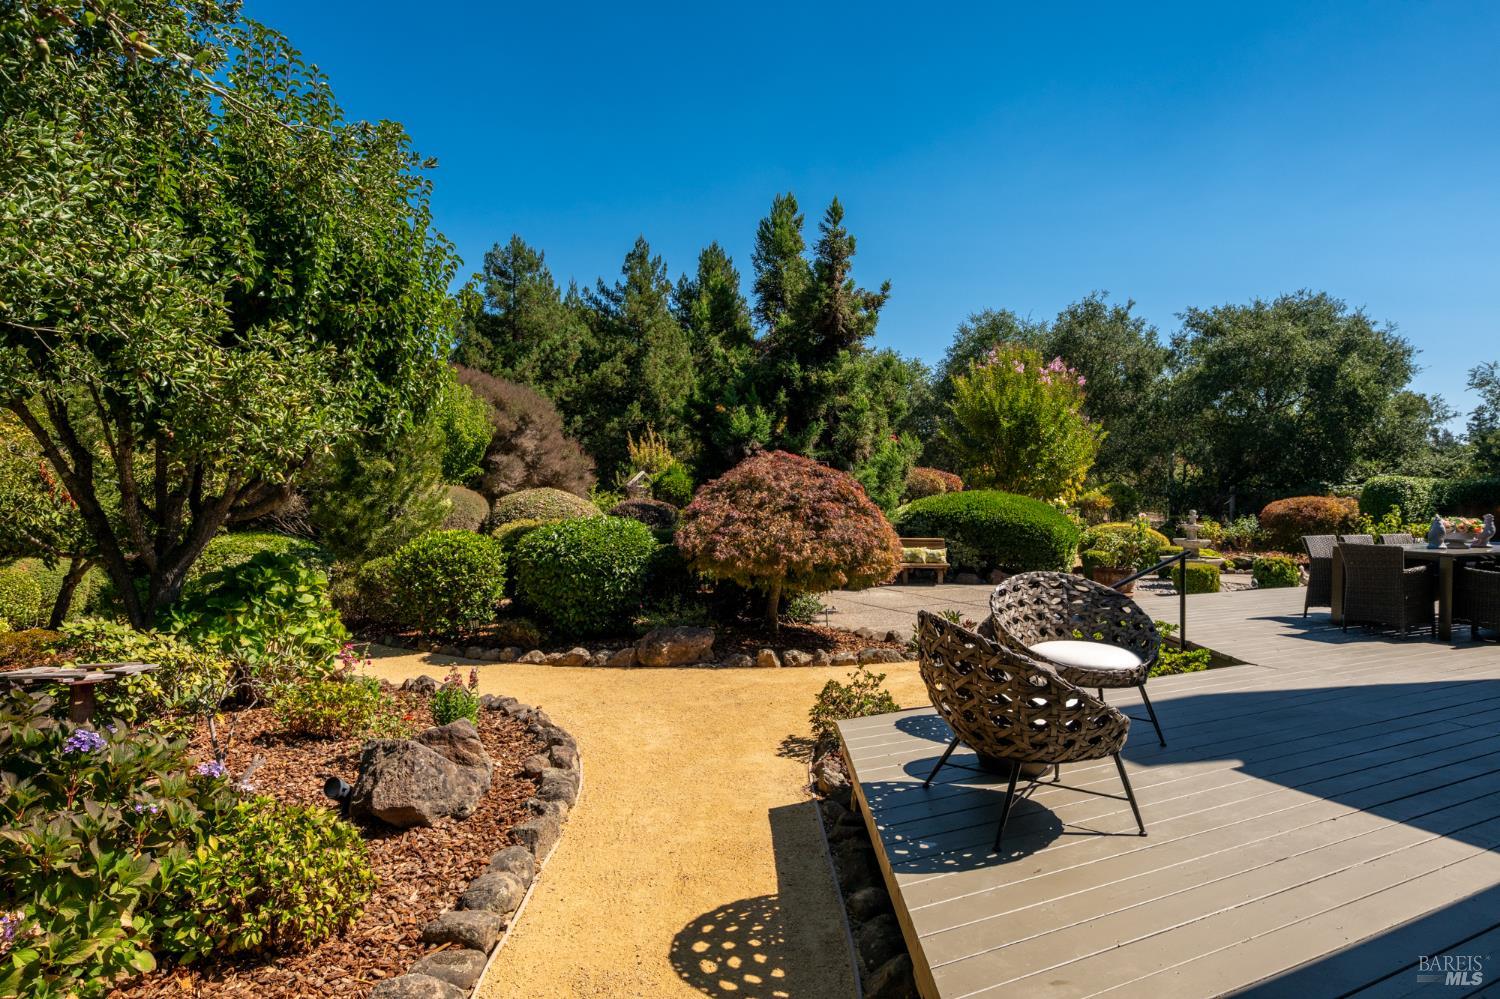
Deck patio with woven lounge chairs overlooking a lush landscaped garden and winding gravel path.
Landscaped backyard with a gray deck, outdoor seating, and a curving gravel path among mature trees.
Wood deck with wicker dining set overlooking a landscaped garden and outdoor seating area.
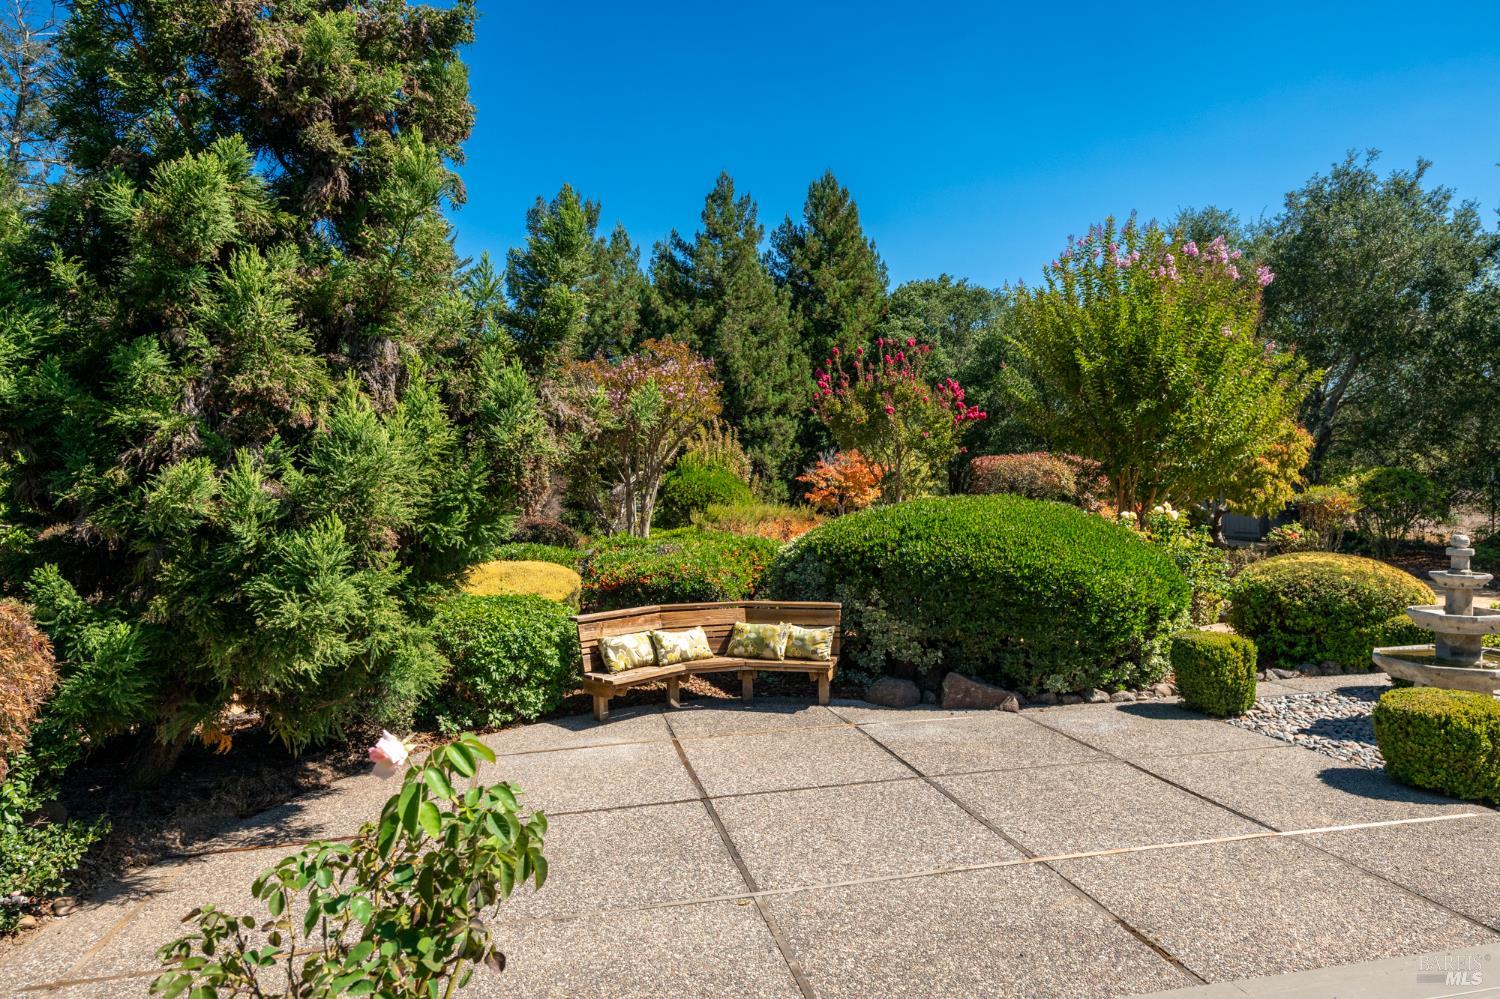
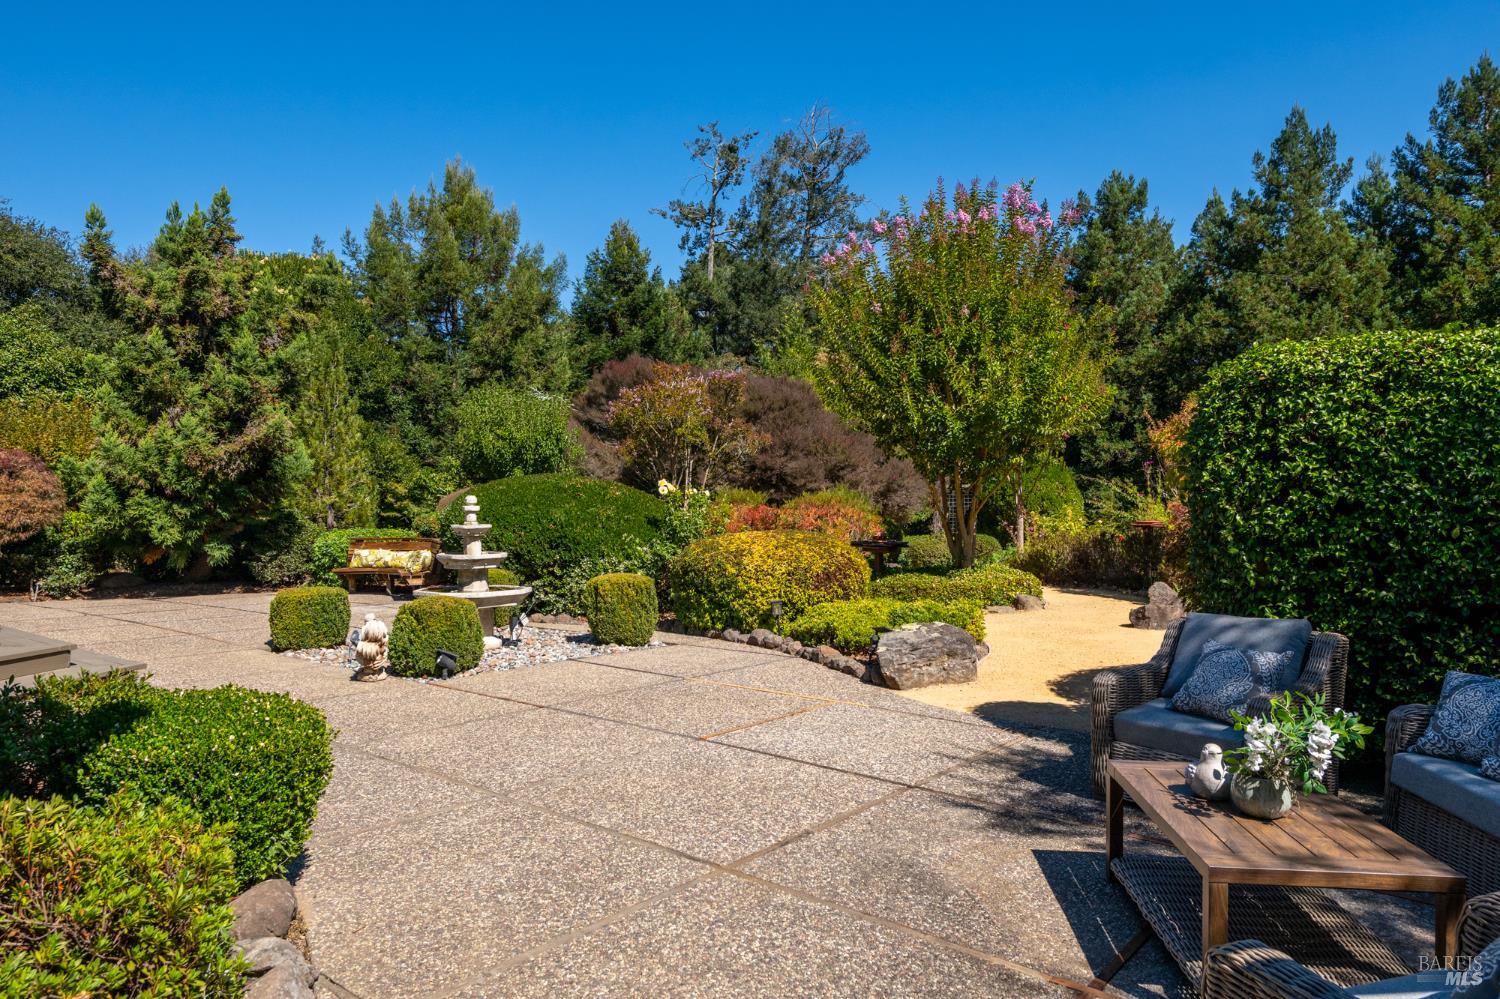
Landscaped garden patio with a wooden bench, flowering shrubs, and a stone fountain.
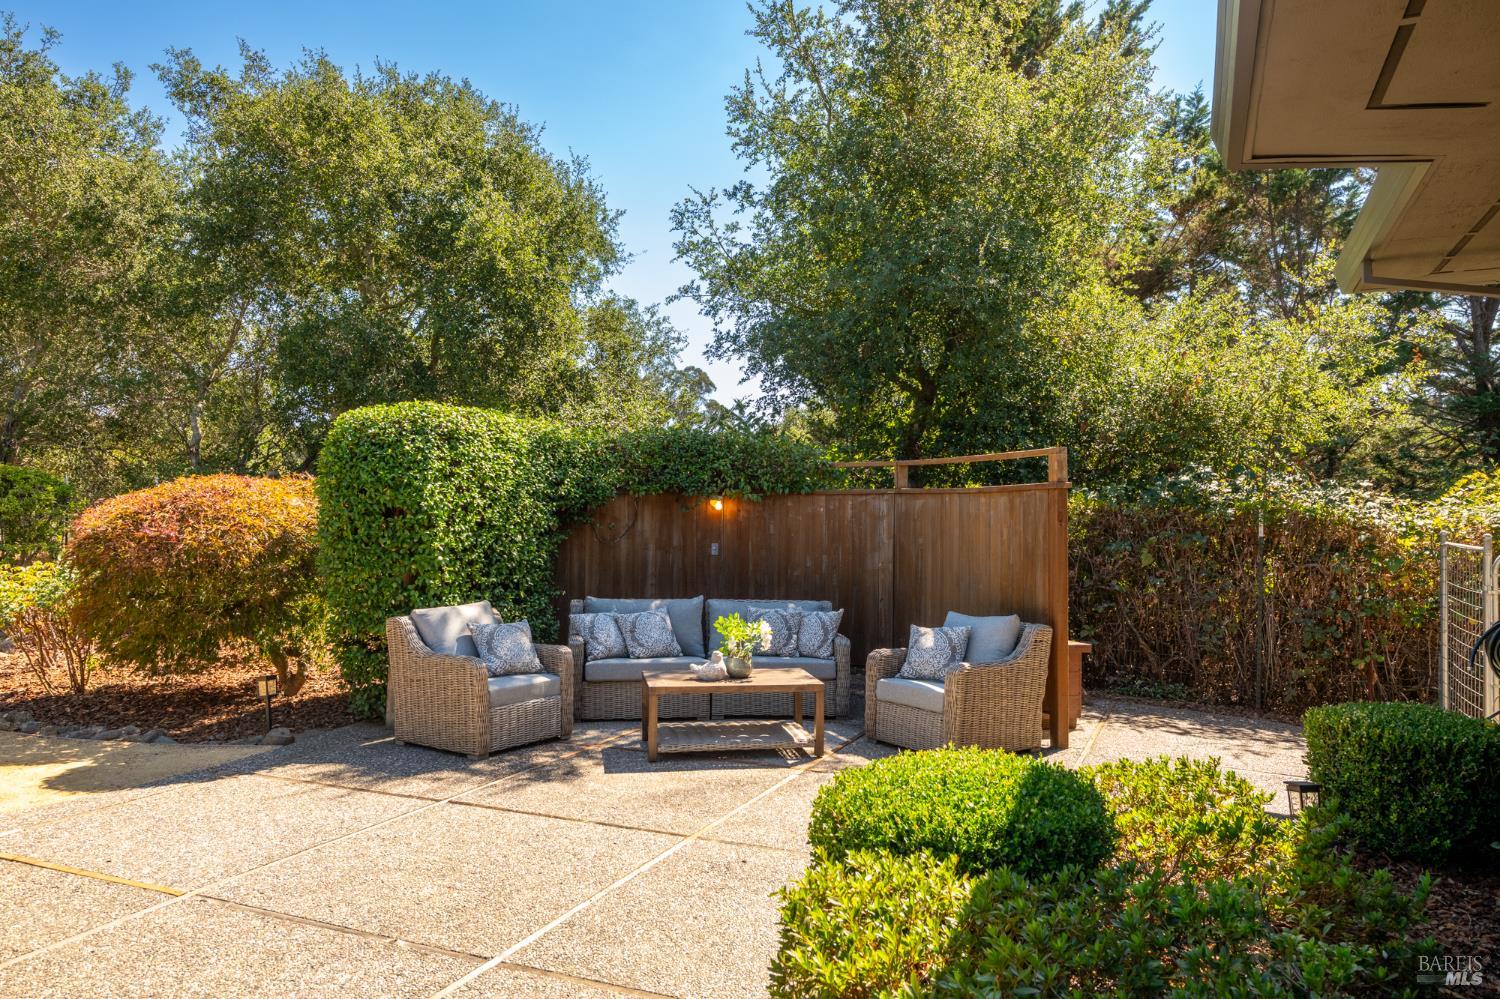
Backyard patio with wicker seating, a coffee table, and a wooden privacy screen.
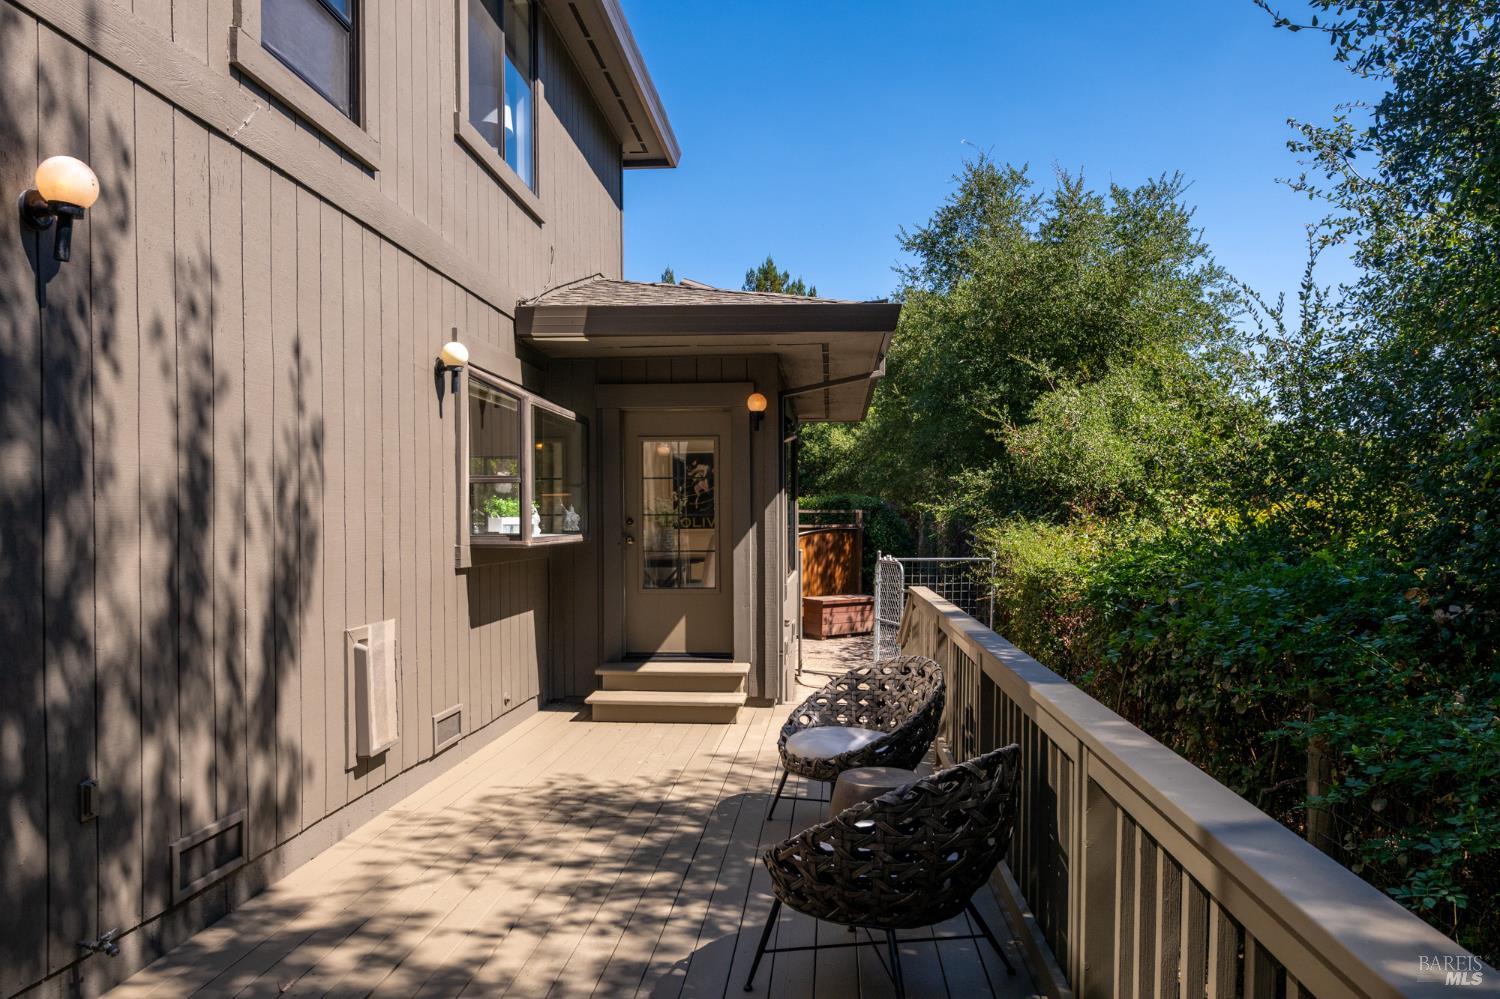
Raised wooden deck with woven chairs beside a brown-sided home, overlooking leafy trees.
Landscaped patio with a stone fountain, flowering shrubs, and wicker seating.
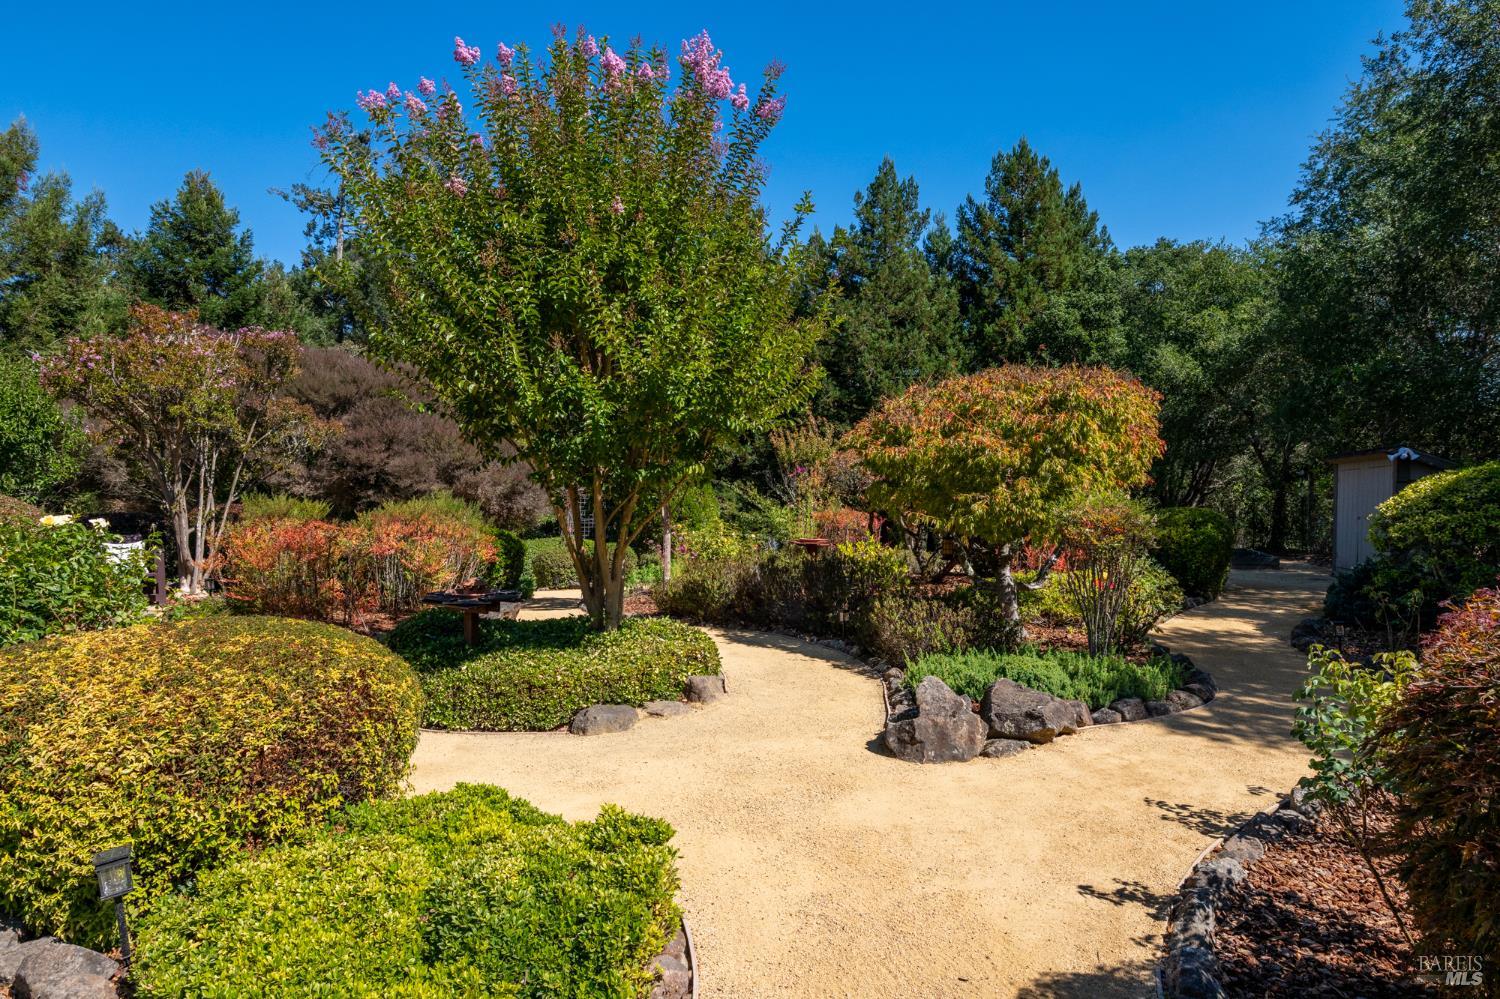
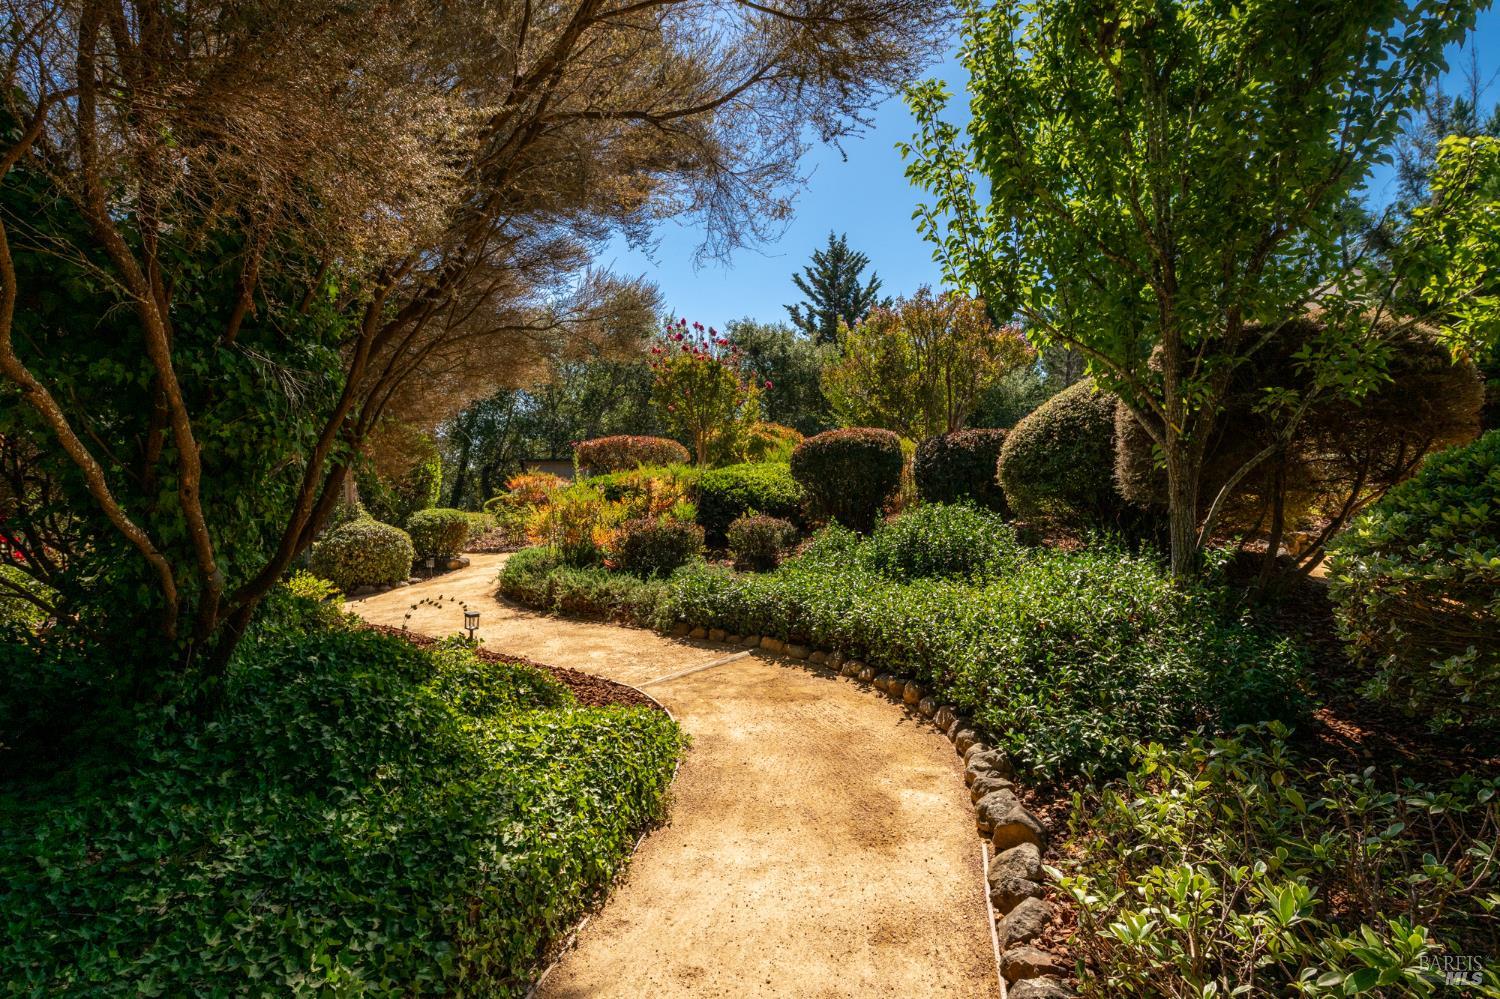
Landscaped garden with winding gravel paths, clipped shrubs, and a flowering crepe myrtle.
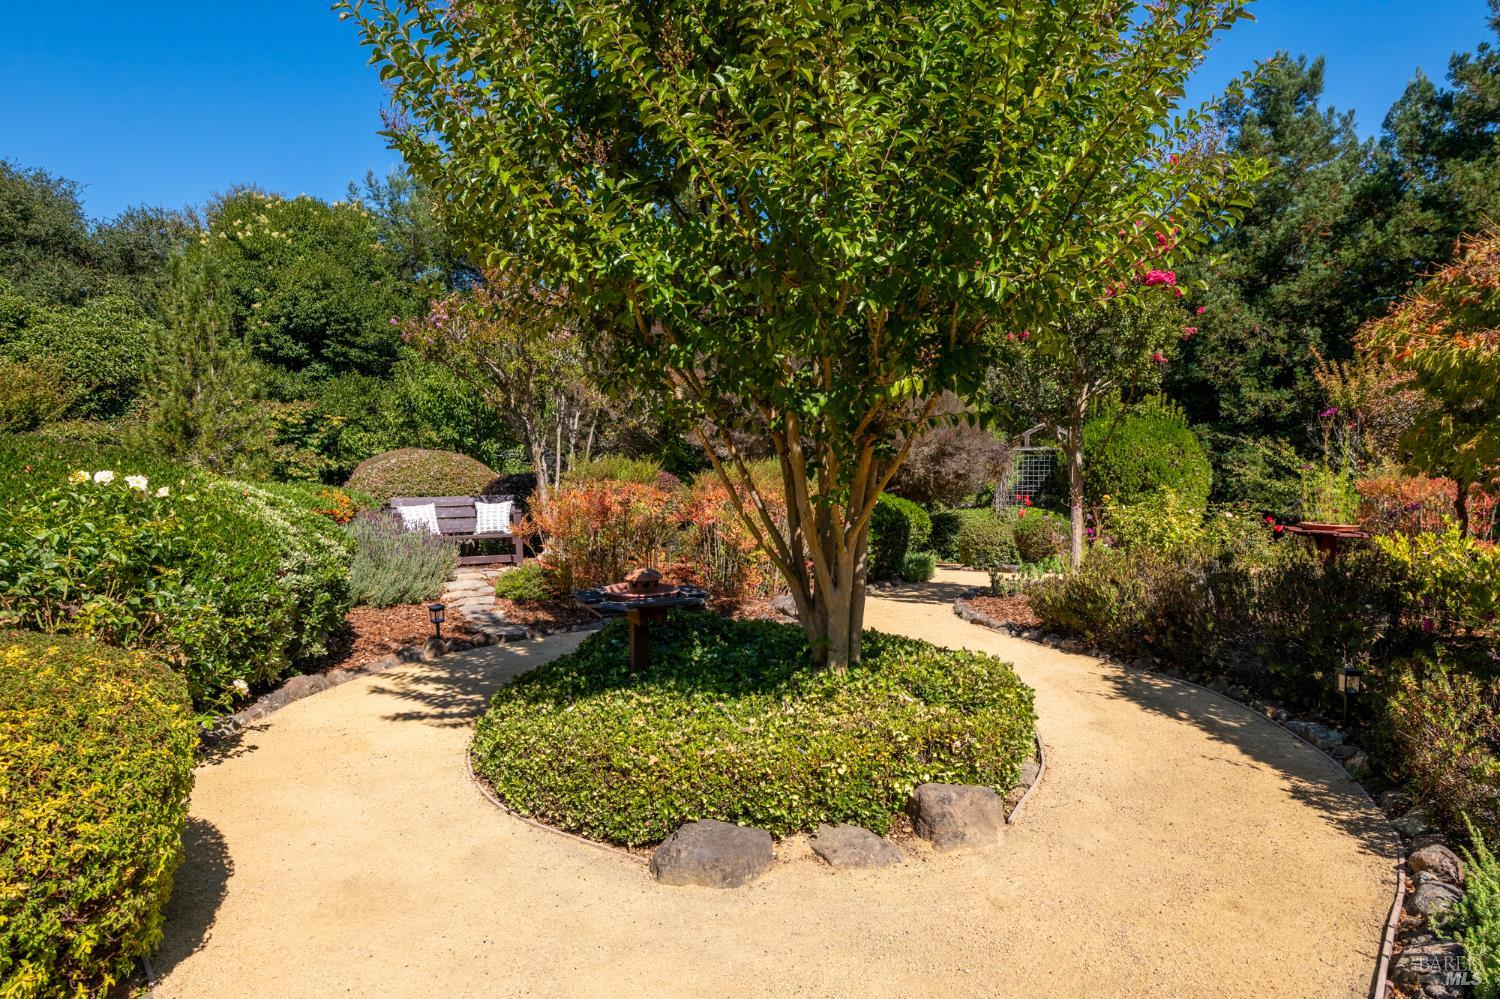
Landscaped garden with curved gravel paths around a large tree, shrubs, and a bench.
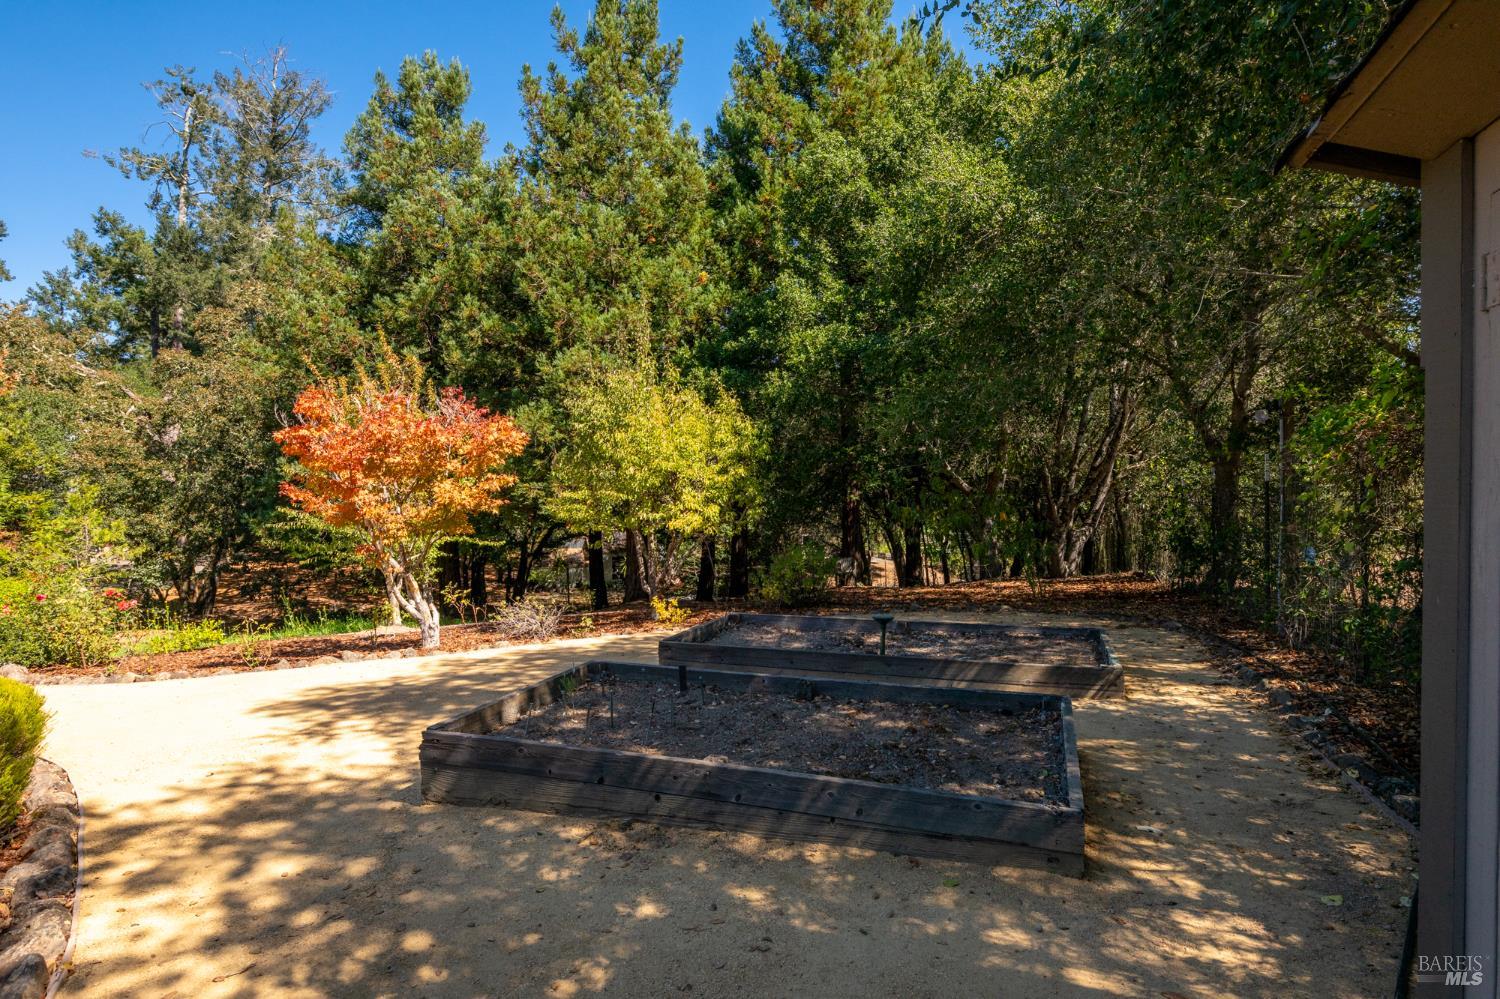
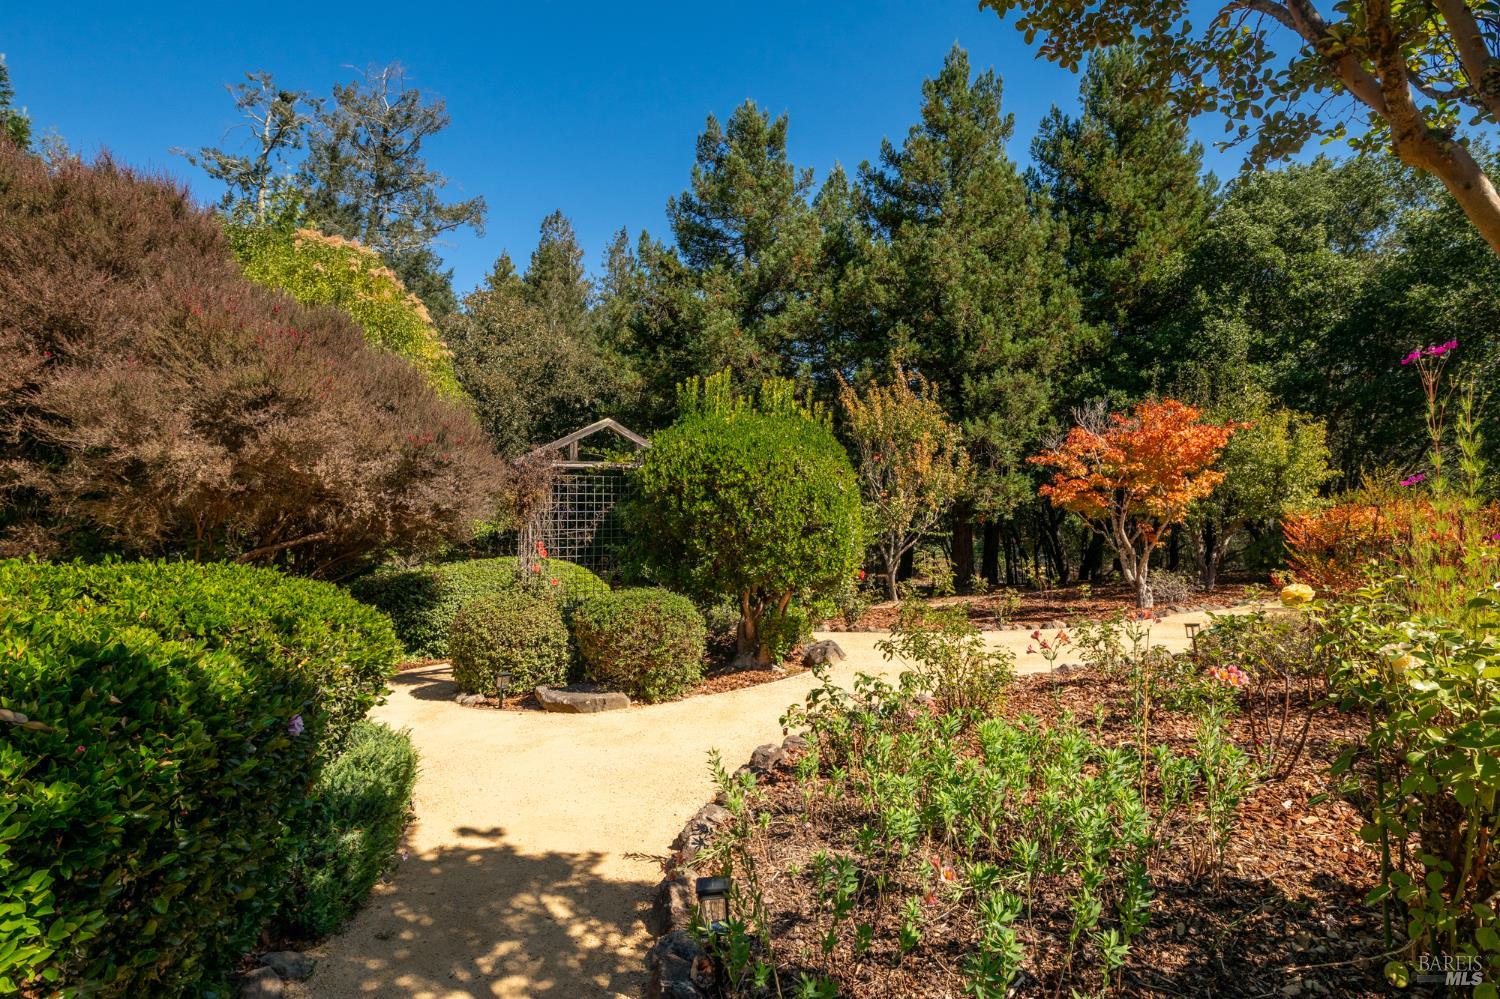
Backyard garden with raised planting beds, gravel paths, and mature trees, including a small orange-leaved tree.
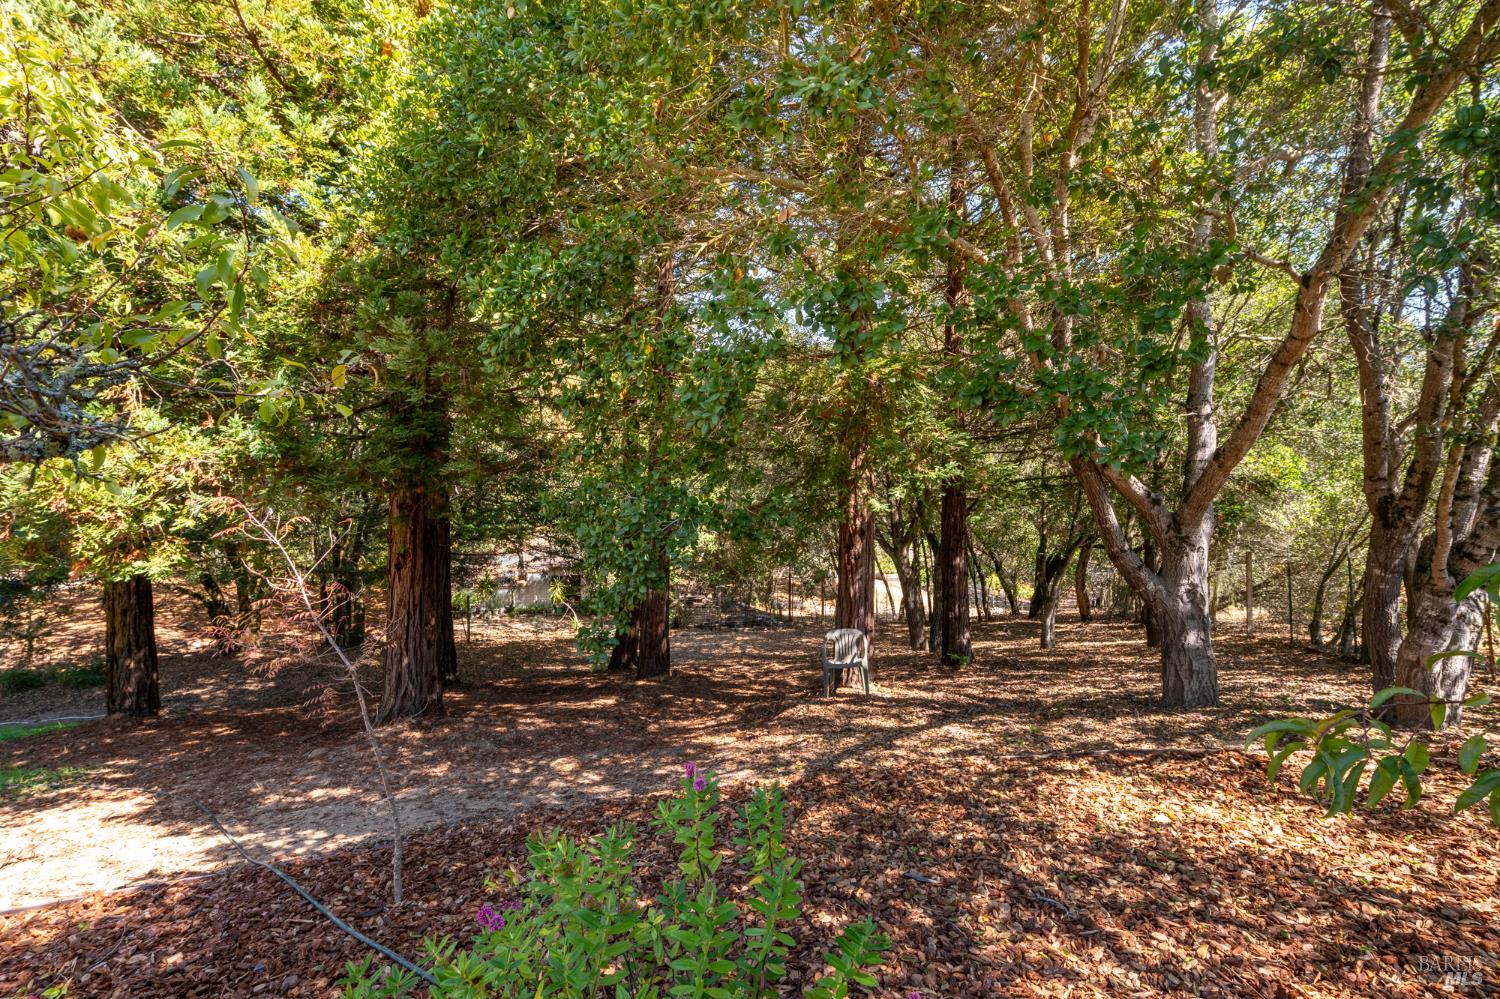
Wooded yard with mature trees, dense foliage, and a chair beneath the canopy.
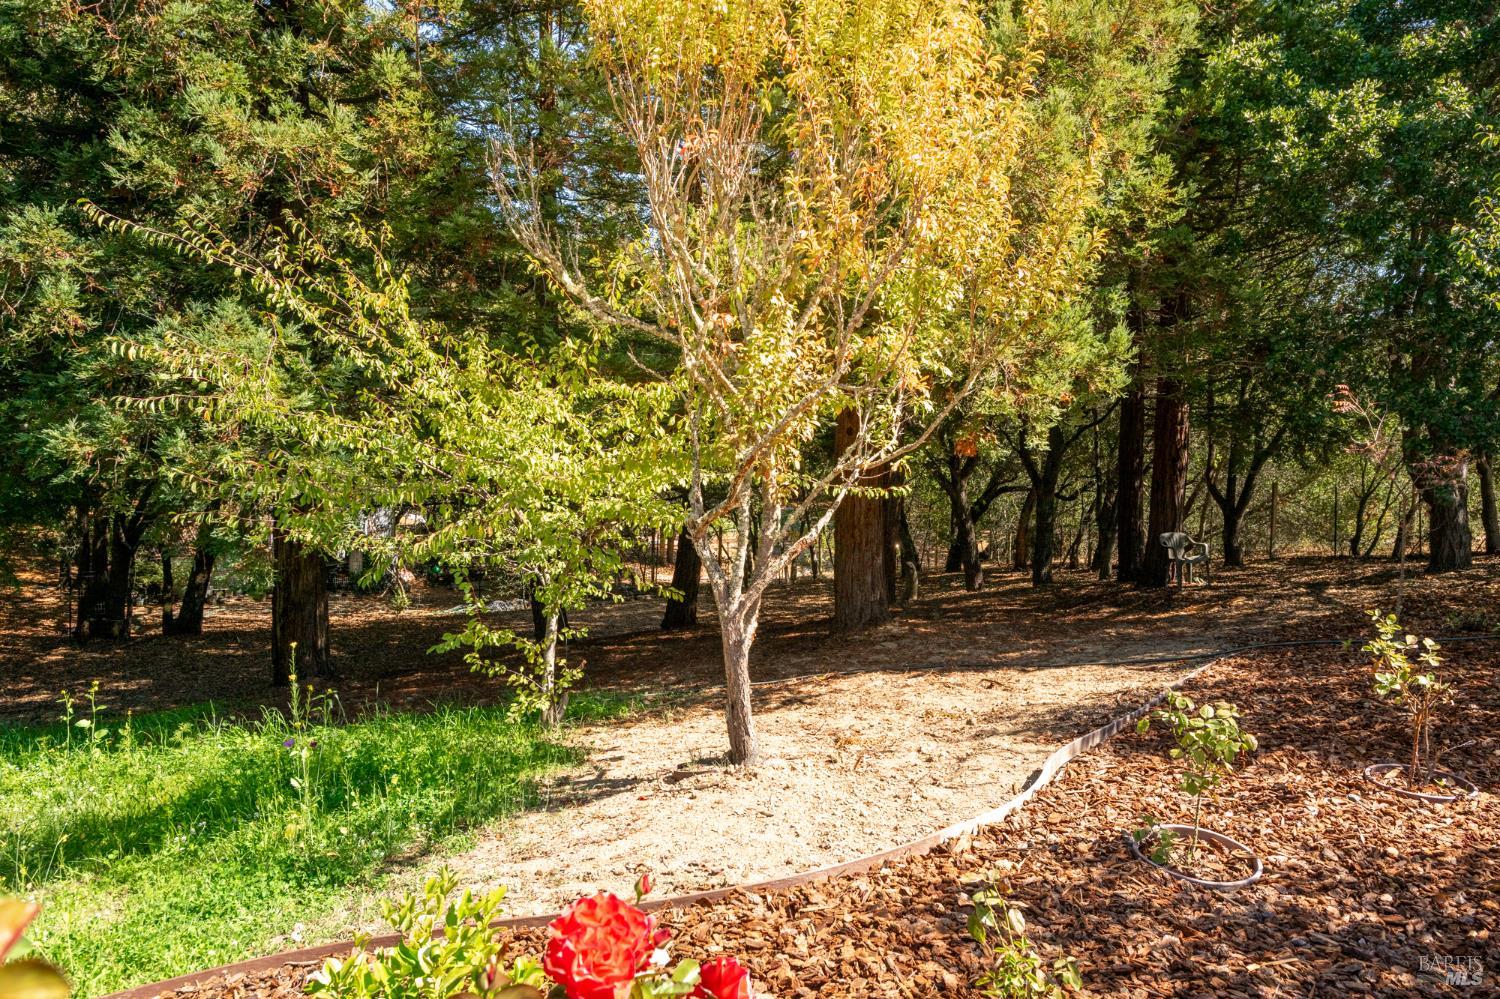
Wooded garden with a gravel path, mature trees, and red roses in the foreground.
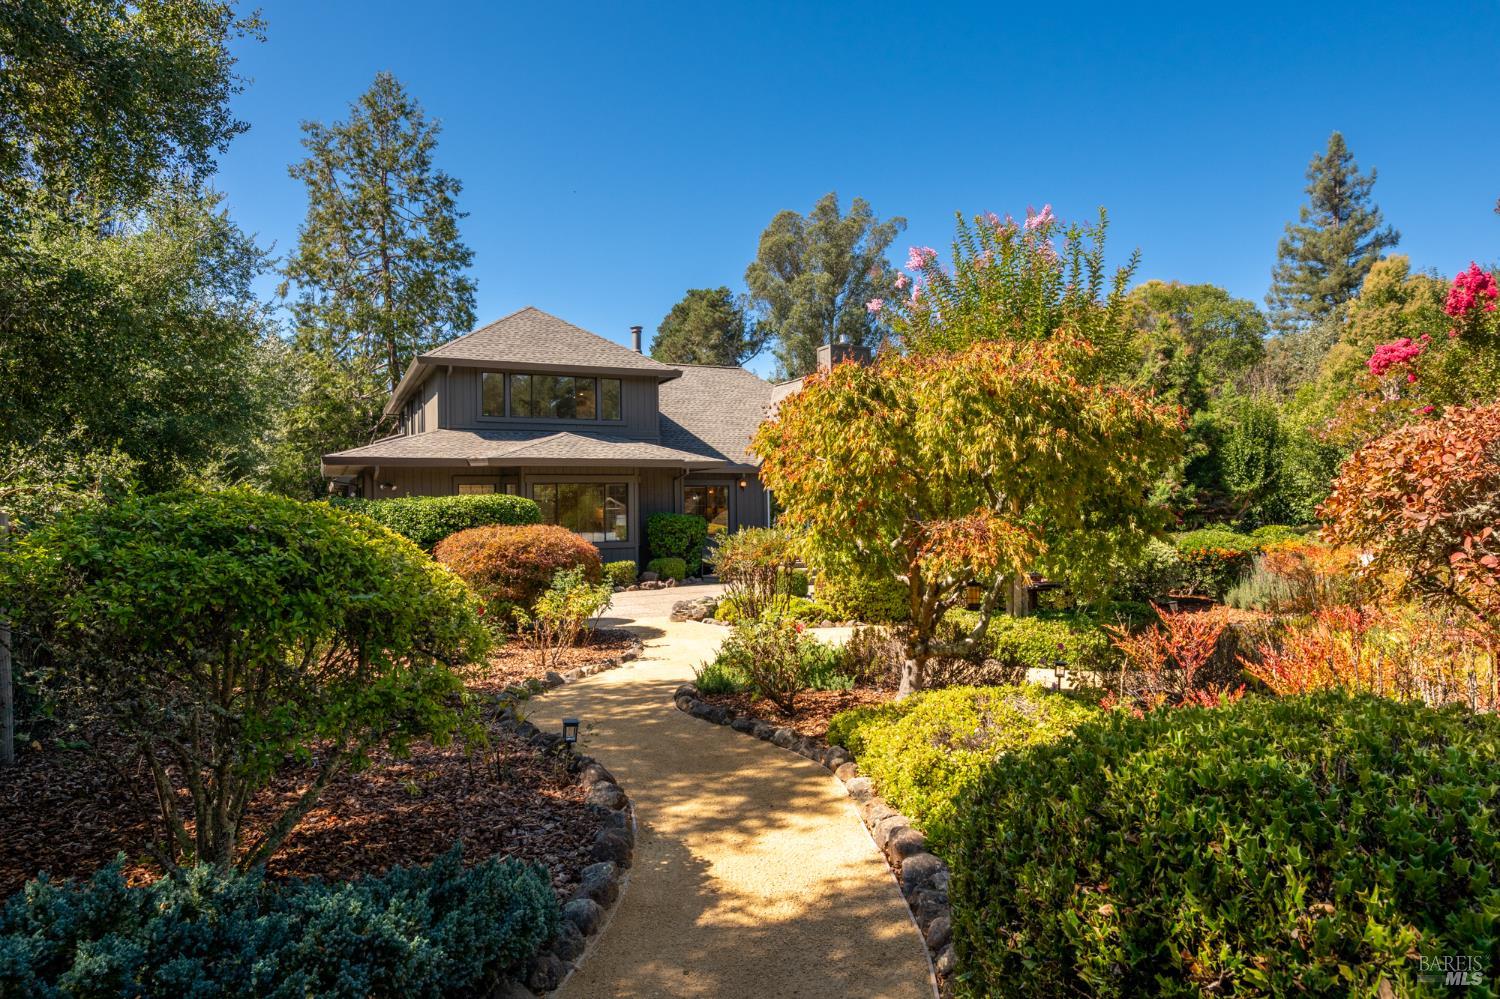
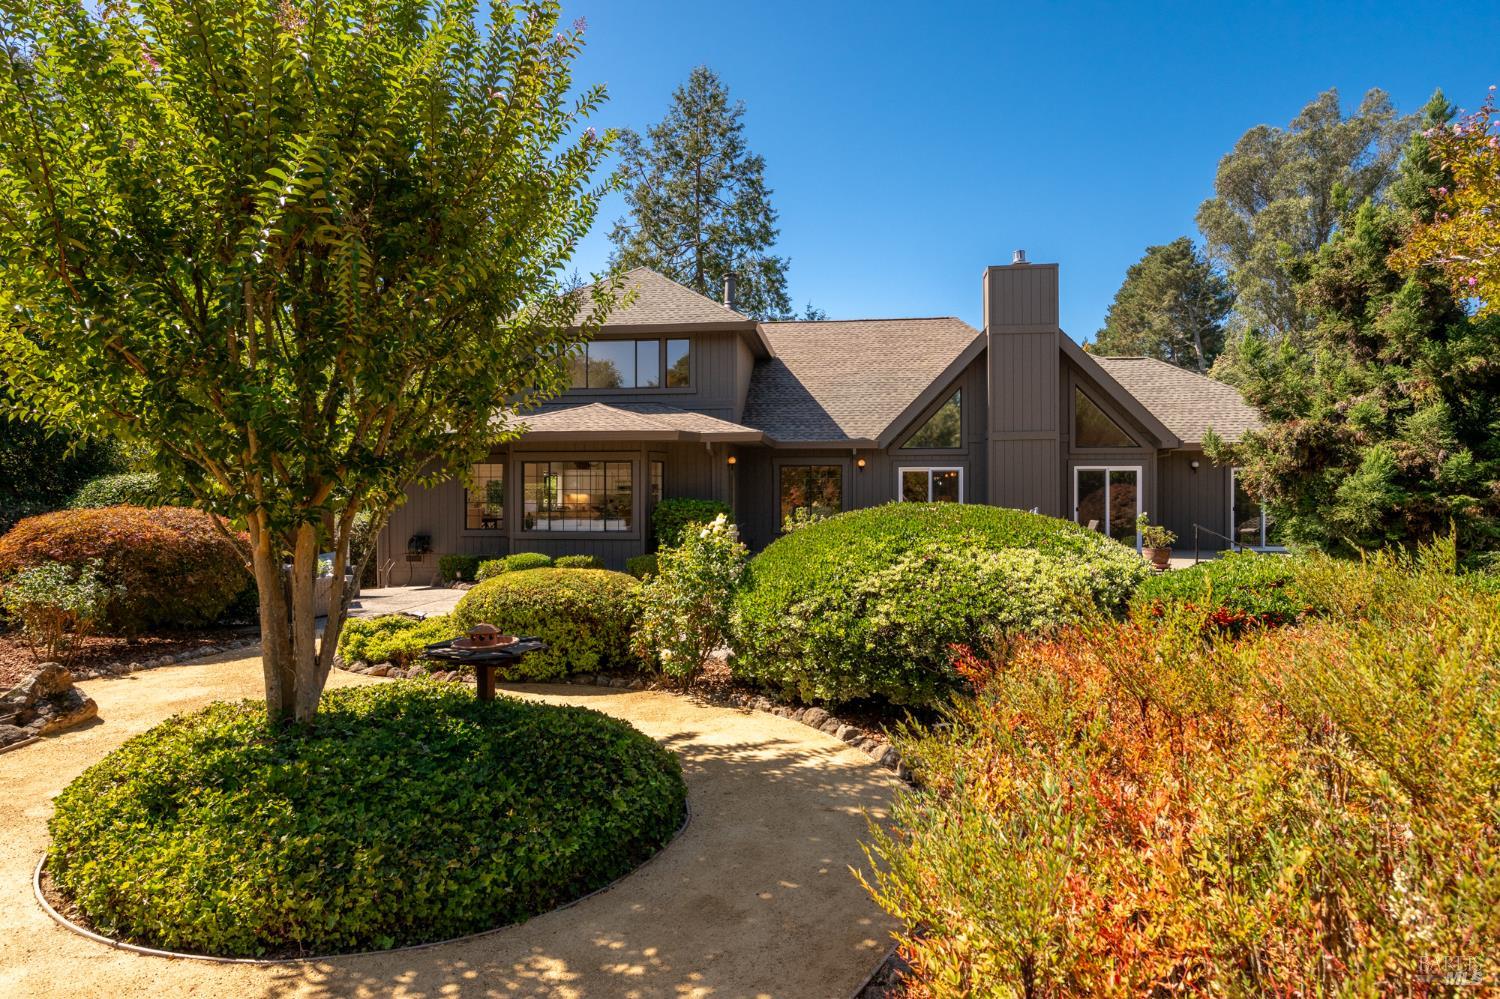
Two-story gray home at the end of a curved garden path, framed by colorful landscaping and mature trees.
Dark gray home with a steep roof, framed by mature trees and landscaped garden paths.
Landscaped garden with a curving gravel path, flowering beds, trellis, and orange autumn foliage.
Garden path curving through trimmed shrubs beneath mature trees.
Contemporary home with a raised wood deck, outdoor dining set, and broad paved patio.
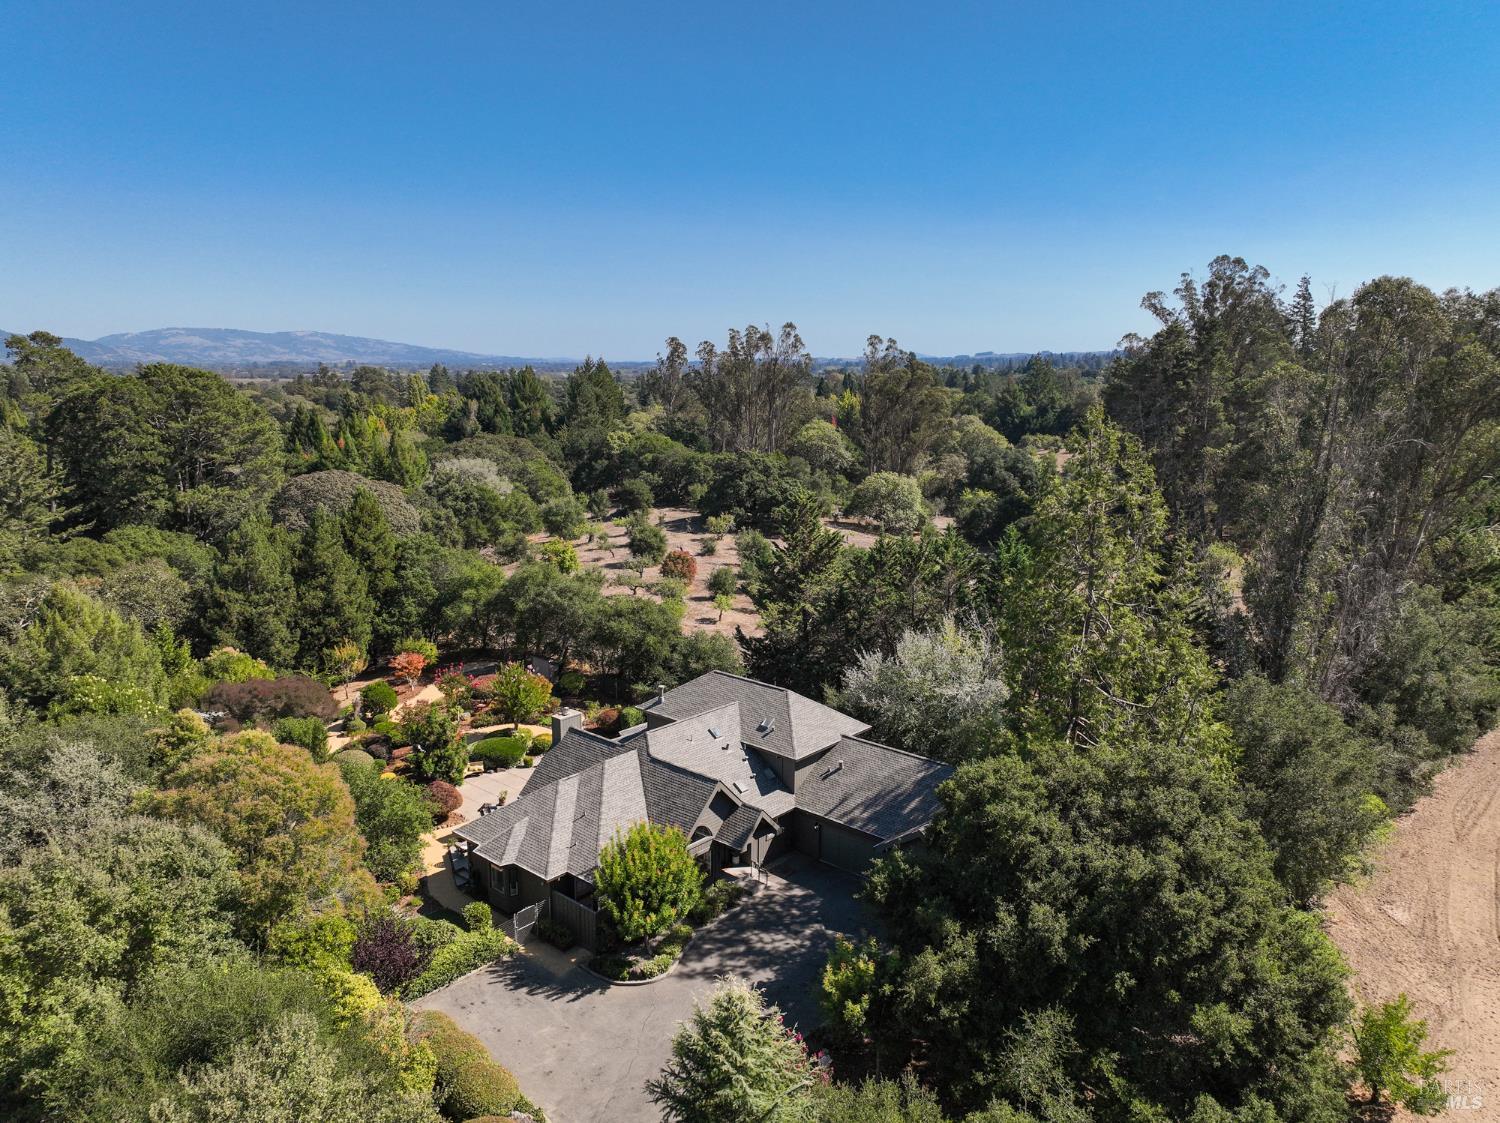
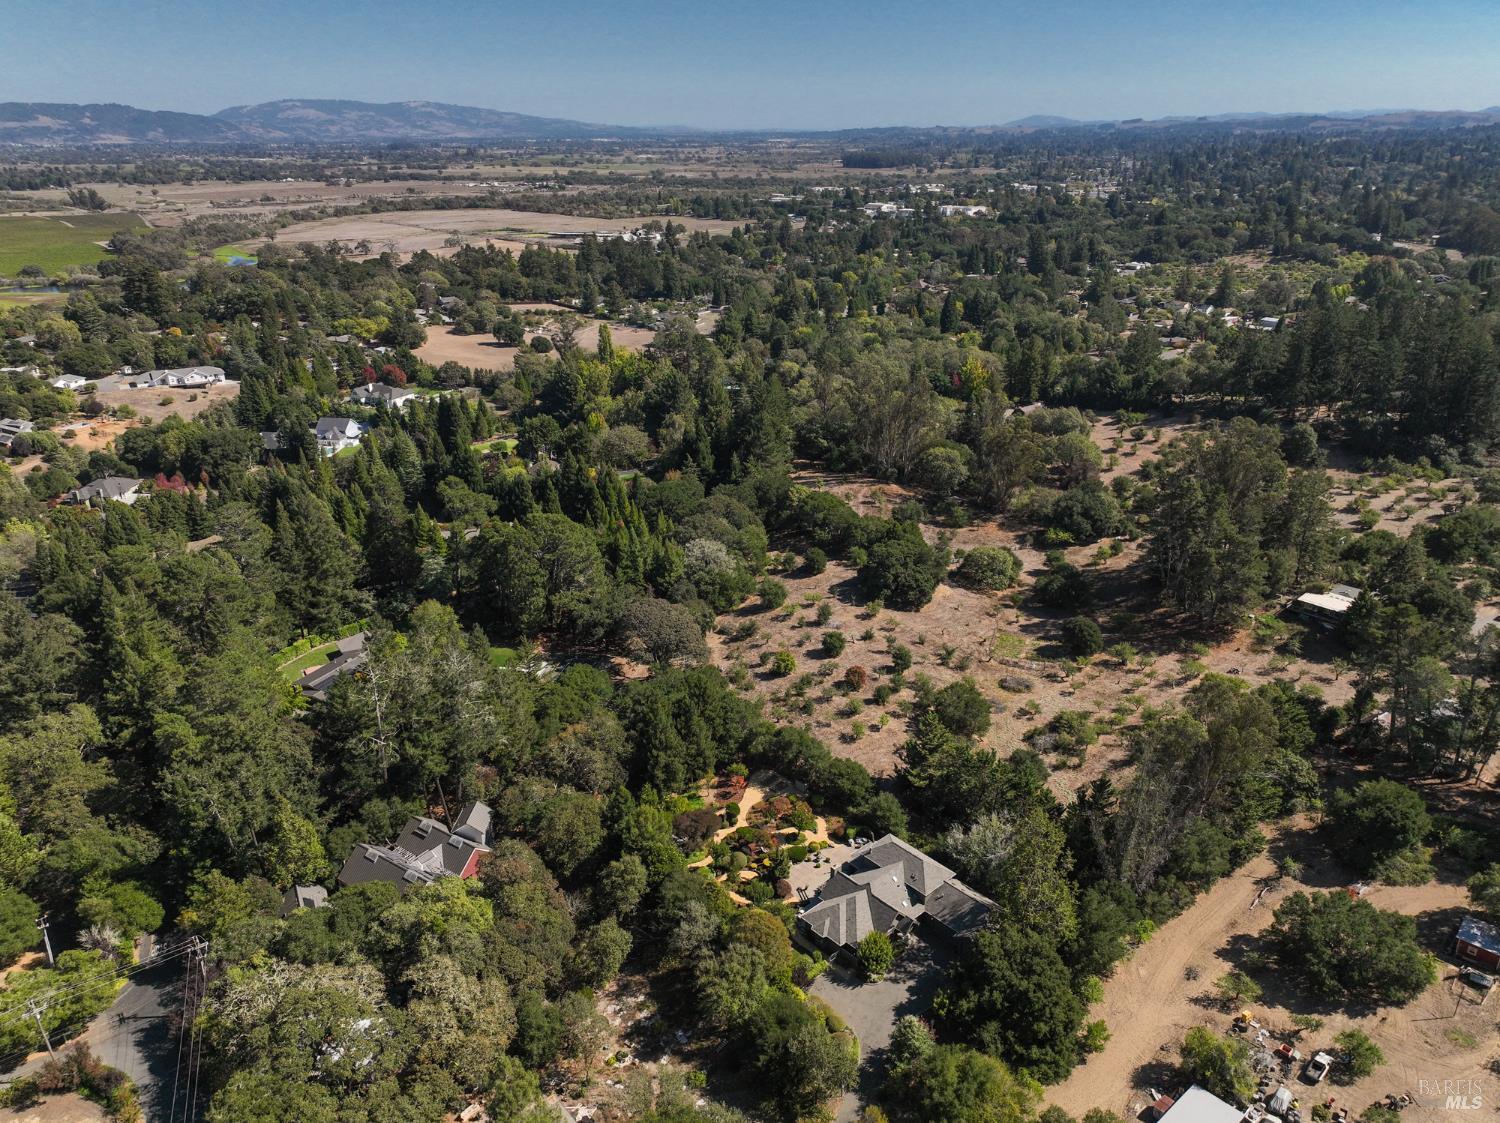
Aerial view of a gray-roofed home amid gardens and mature trees, with distant hills.
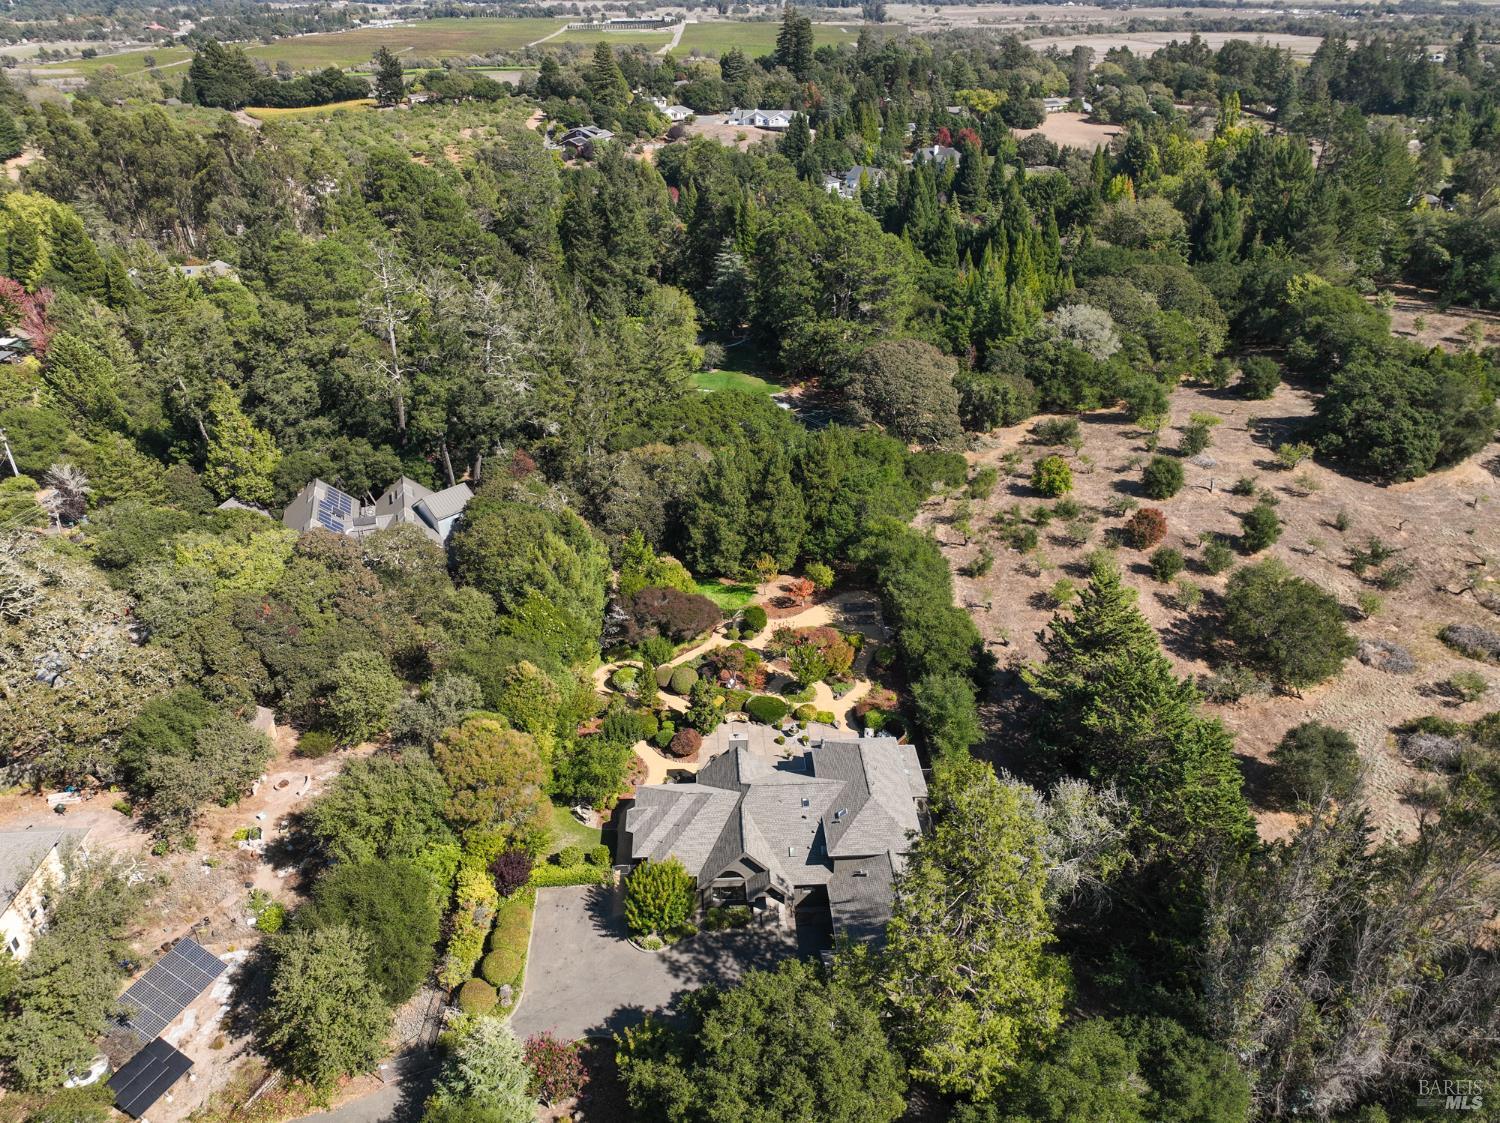
Aerial view of a tree-surrounded home with landscaped gardens, a driveway, and open land nearby.
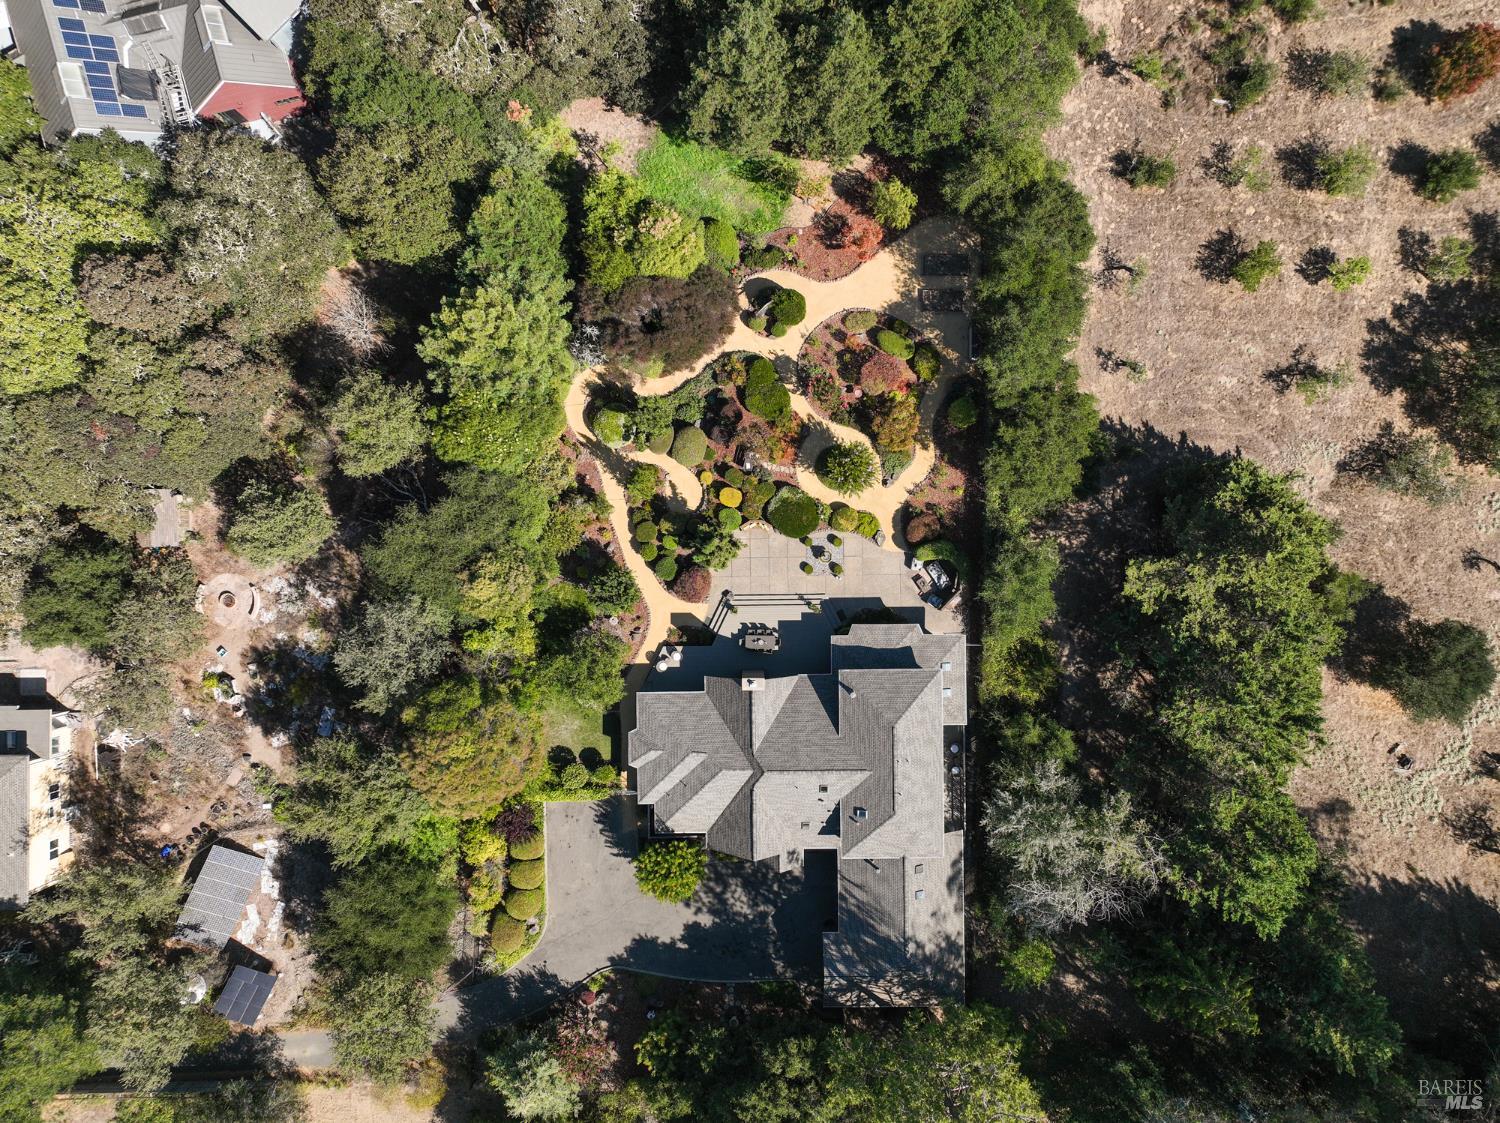
Aerial view of a home surrounded by trees, winding garden paths, and a paved patio.
Aerial view of a dark gray house amid mature trees, landscaped gardens, and winding paths.
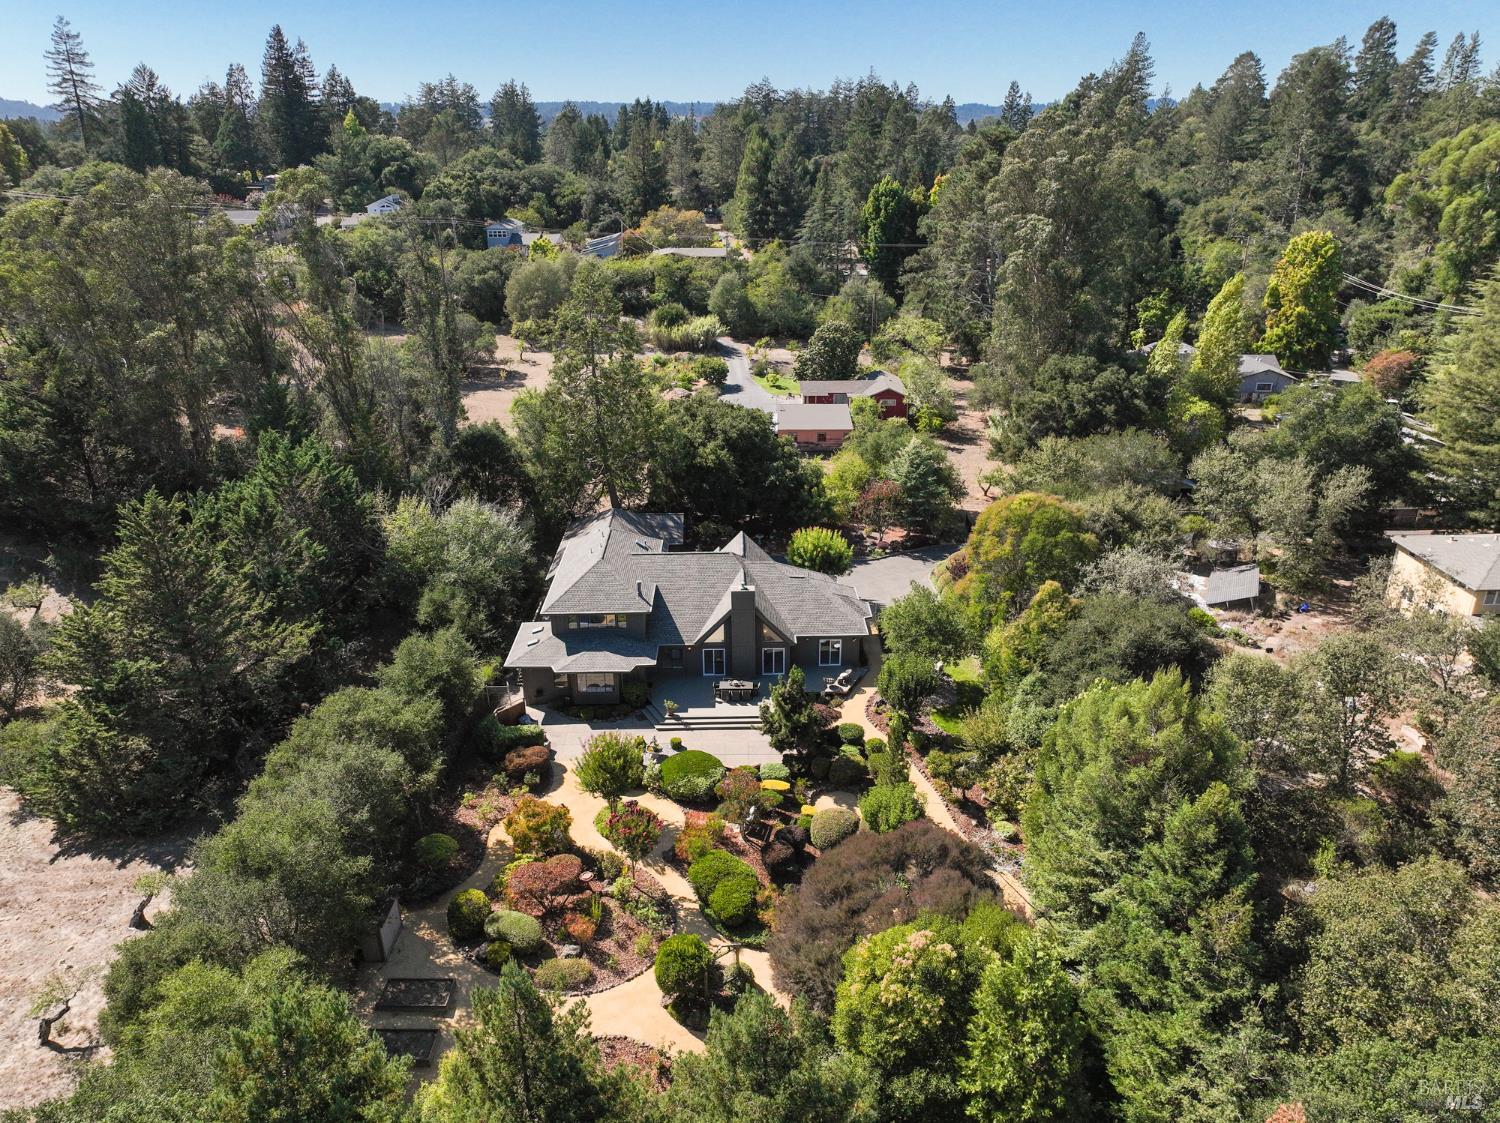
Aerial view of a wooded rural property with homes, dry open land, and distant hills.
VIEW PHOTOS
$1,725,000

1497 Hurlbut Lane

3 Beds 4 Baths 3,320 Sq.Ft. 0.84 Acres

Description

Set on .84 acre in one of Sebastopol's most sought-after locations, this upscale 3-bedroom, 3.5-bath home offers privacy and natural beauty while remaining conveniently close to town. Vaulted ceilings and abundant natural light enhance the spacious, inviting kitchen, living and dining areas ideal for entertaining or unwinding at home. The lower level offers wonderful flexibility with a bedroom and full bathroom, comfortable den and dedicated exercise room. A spacious, functional laundry and mudroom provides convenient storage and organization for everyday living. Step outside to an expansive deck overlooking meticulously maintained, park-like grounds framed by majestic live oaks. A second deck located just off the kitchen creates the perfect setting for barbecuing and casual outdoor sitting. Additional highlights include a three-car garage and easy access to biking and walking trails, highly regarded schools, groceries and restaurants. An elegant yet welcoming Sebastopol retreat offering a relaxed indoor-outdoor lifestyle in the heart of Wine Country.

Share Property

Location

1497 Hurlbut Lane, Sebastopol, CA 95472

Status

For Sale
Gina Martinelli

Gina Martinelli

TITLE

Broker | Real Estate Agent | Investor

Property Amenities

Interior
Laundry room Dryer Included, Inside Room, Washer Included
Fireplace Brick, Gas Log
Total Bedrooms: 3
Full Bathrooms: 3
Area & Lot
Lot Area 0.84 Acres
Living area 3,320 Sq.Ft.
MLS® ID 326080391
Year Built 1990
Type Residential
Status For Sale
Exterior
Stories 2
Air conditioning Central Air
Heat type Central
Water Source Well
Garage Space 3.0
Sewer Septic Tank
Parking Attached, Enclosed
Lot Features Landscape Back, Landscape Front, Private
Utilities Public
Finance
Sales Price $1,725,000
Gray gabled home with two pale green garage doors, a broad driveway, and mature trees.

Schedule a Showing

We would love to show you our beautiful property. Please select your preferred date and time below. An agent will be in touch shortly to confirm your appointment.

Schedule a Showing

We would love to show you our beautiful property. Please select your preferred date and time below. An agent will be in touch shortly to confirm your appointment.

Thank you for your interest in 1497 Hurlbut Lane, Sebastopol, CA 95472. We are reviewing your request and will be in touch shortly!

Mortgage Calculator

Estimate your monthly mortgage payment, including the principal and interest, property taxes, and HOA. Adjust the values to generate a more accurate rate.

All estimates are provided for informational purposes only. Actual amounts may vary.
$0,000 Your Payment 20 15 65
$0,000 Your Payment

Work With Us

At Martinelli Real Estate, we understand the significance of finding your dream home or selling a property you cherish. We are here to make the process seamless and personalized just for you. Let us guide you through the journey of buying or selling a home, ensuring your unique needs are met. Let's embark on this exciting real estate adventure together!