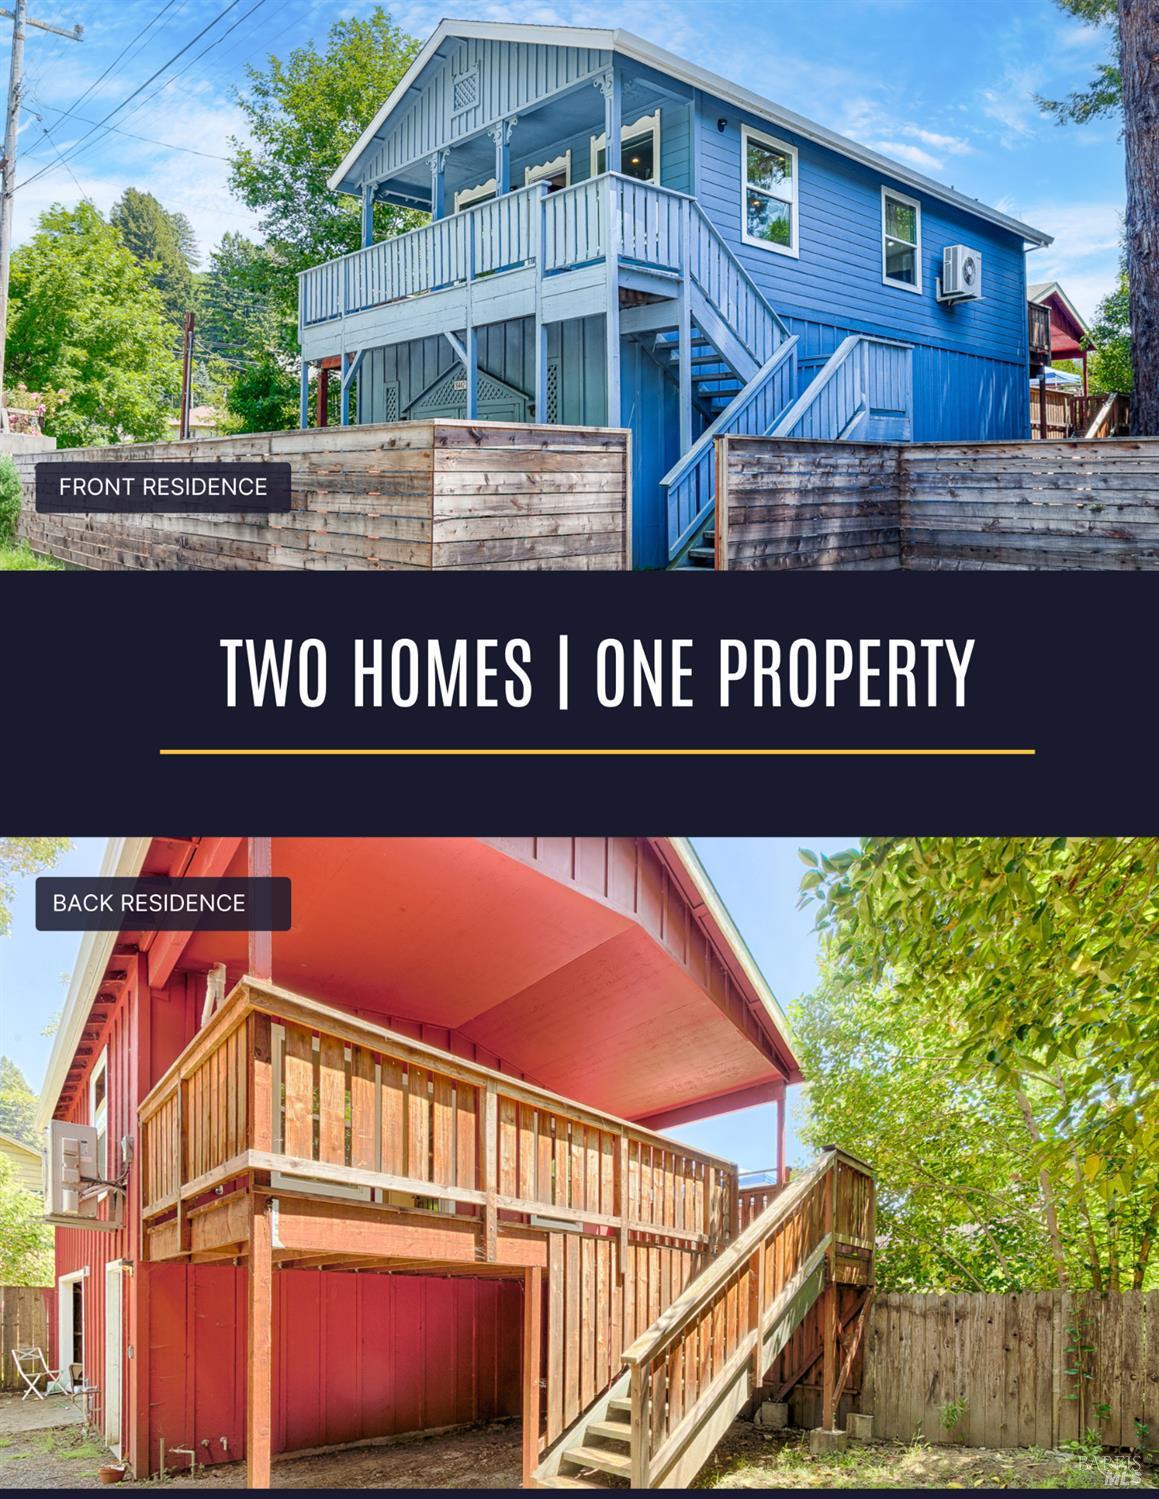
Two homes on one property: blue front and red rear residences with raised decks.
Blue raised house with white porch beside a red garage building, labeled 1 and 2.
Blue two-story house with a covered porch, exterior stairs, and wooden privacy fencing.
Raised blue house with a white-railed balcony behind a tall wooden fence.
Blue home’s covered porch and deck, centered on a bright red front door.
Blue home’s covered porch with weathered decking, white trim, and an open red door.
Wooden porch with blue railings, two white chairs, and leafy trees beyond the deck.
Home entrance with a bright red front door, decorative glass, and windows on either side.
Open-plan living area and kitchen with a red front door, dark island, and gray wood-look floors.
Virtually staged living room with white sofas, striped armchairs, and an open kitchen with a dark island.
Vacant kitchen and dining area with a rustic dark-wood breakfast bar and vaulted ceiling.
Virtually staged living room with cream seating, vaulted ceiling, and windows overlooking a blue-railed porch.
Vacant living room with vaulted ceiling, wood-look flooring, and an open door to a blue porch.
Kitchen with a rustic wood island, white cabinetry, stainless appliances, and large windows.
Empty room with wood-look flooring, two windows, and a wall-mounted mini-split air conditioner.
Bright kitchen with white cabinetry, stainless steel appliances, gray tile floors, and a corner sink.
Long kitchen with white cabinets, stainless steel appliances, gray tile floors, and windows overlooking greenery.
Bright kitchen with white cabinets, stainless steel appliances, and windows above the sink.
Kitchen double-basin sink with a spring-coil faucet, gray countertop, and window overlooking trees.
Virtually staged bedroom with a white bed and large window overlooking leafy trees.
Empty room with dark plank flooring and a large window overlooking trees and a red building.
Empty room with an open closet, dark plank flooring, and a doorway to the hall.
Vacant room with dark wood-look flooring and a large window overlooking leafy trees.
Empty room with an open wire-shelved closet, wood-look floors, and a large window.
Bathroom with a white bathtub, pedestal sink, frosted window, and small wooden shelves.
Bathroom with a white tub and shower surround, built-in shelves, chrome fixtures, and a window.
Bathroom with a pedestal sink, wooden wall shelves, and a frosted window.
Fenced side yard with a gravel path, wooden planter, and leafy landscaping.
Blue outbuilding with double barn-style doors and address plaque 16442.
Open blue doors reveal the exposed framing and gravel floor inside an outbuilding.
Unfinished interior with exposed framing, overhead pipes, a gravel floor, and wooden steps.
Unfinished laundry area with exposed framing, washer and dryer, and wooden steps.
Unfinished wood-framed interior with a gravel floor and an open door to a red-sided building.
Blue two-story house exterior beside a red building, with a gravel yard and wooden fence.
Red-sided house with an elevated wooden deck and stairs beside a leafy yard.
Covered wooden porch with red siding, weathered plank flooring, and an open doorway to a yellow room.
Red-sided home entrance with a glossy black front door, white-trimmed windows, and a water heater.
Red-sided home entry with an open doorway, white-trimmed windows, and a wood deck.
Tankless water heater on a red porch wall beside a glass door and wooden deck railing.
Virtually staged living room with cream seating, a beige rug, and an adjoining compact kitchen.
Open-plan room with a compact white kitchen, wood-look flooring, and windows facing leafy trees.
Kitchen with white cabinets, patterned counters, stainless appliances, and a woven rug.
Unfurnished kitchen with white cabinets, wood-look flooring, and stainless-steel appliances.
Bright empty kitchen with white cabinets, granite counters, stainless dishwasher, and wood-look flooring.
Kitchen with white cabinets, granite counters, stainless steel dishwasher, and a window overlooking leafy trees.
Kitchen with stainless appliances, including a gas range and microwave, and dark wood-look flooring.
Vacant kitchen with stainless steel appliances, wood-look flooring, and a door opening to a deck.
Vacant open-plan kitchen and living area with large windows and wood-look flooring.
Kitchen and dining area with white cabinets, a rustic wood table, and large windows.
Unfurnished kitchen with white cabinets, granite countertops, and wood-look plank flooring.
Empty room with dark plank flooring and an open white paneled door.
Virtually staged bedroom with white bedding, a woven rug, and dark wood-look flooring.
Empty room with dark wood-look flooring and a small curtained window
Empty room with dark plank flooring, an open white door, and a recessed alcove.
Empty entry room with dark plank flooring and an open door to the adjoining room.
Bathroom with a white pedestal sink, shower enclosure, and high horizontal window.
Bathroom doorway opens onto a hallway with dark wood-look flooring and a glimpse of the kitchen.
Wooden stairs and deck walkway beside a red house, shaded by a large tree.
Enclosed gravel side yard with mature trees, wooden fencing, and an outdoor HVAC unit.
Side yard beside a blue house with a raised deck, gravel path, and wooden fencing.
Red house and covered carport beyond an open wooden gate in a leafy fenced yard.
Red-sided building with an open garage, raised deck, and large tree beside a fenced yard.
Unfinished basement with exposed framing, overhead insulation, utility pipes, and a concrete floor.
Unfinished garage with exposed framing, ceiling insulation, and a concrete floor.
Side yard between two homes with a large tree, leafy plants, and a red wooden fence.
Blue raised cottage with a white-railed porch, red door, and wooden street-front fence.
Two-level floor plan showing a garage and storage below, and two-bedroom living space with porch above.
Floor plan showing two bedrooms, a kitchen, living and dining areas, bath, balcony, porch, and stairs.
Floor plan of a two-bedroom home with a large porch, balcony, kitchen, and open dining and living areas.
Second-floor floor plan with two bedrooms, a bathroom, kitchen, living room, and surrounding decks.
Floor plan showing a garage, storage area, and laundry room with dimensions.
Floor plan of a detached garage with storage and laundry areas, labeled with dimensions.
Floor plan showing ground-level garage and storage, and a second-floor two-bedroom living area with porch.
Floor plan showing a kitchen, living room, two bedrooms, bath, and porch.
Floor plan showing a kitchen, living room, two bedrooms, full bath, and large front porch.
Second-floor plan with two bedrooms, open living area, bathroom, and large furnished deck.
Floor plan showing a garage, storage room, covered area, and porch.
Floor plan showing a detached garage, unfinished storage area, and covered area.
VIEW PHOTOS
$599,000

16442 5th Street

4 Beds 2 Baths 1,329 Sq.Ft. 5,523 Sq.Ft.

Description

Rare opportunity in the heart of downtown Guerneville! This versatile property features two separate residences on one spacious lot, offering the perfect blend of Russian River charm, flexibility, and investment potential. Each home includes 2 bedrooms, 1 bathroom, a kitchen, and living area, with tasteful remodels completed approximately between 2022-2023. Modern upgrades include mini-split heating and cooling systems and tankless water heaters in both residences. The front home is approximately 780+/- sq ft, while the rear home is approximately 555+/- sq ft (buyer to verify). Both homes are elevated above expansive basement/garage/storage areas and offer private fenced yard spaces and off-street parking. Ideal for multi-generational living, full-time residence with rental income, weekend getaway, or income-producing investment property. Enjoy the laid-back lifestyle of Russian River living, just moments from downtown Guerneville's restaurants, shops, wineries, river access, hiking, and outdoor recreation.

Share Property

Location

16442 5th Street, Guerneville, CA 95446

Status

For Sale
Kim Fahy

Kim Fahy

TITLE

Realtor® | Sonoma County Probate & Trust Real Estate Specialist

Property Amenities

Interior
Laundry room Dryer Included, Ground Floor, In Basement, Washer Included, See Remarks
Appliances Dishwasher, Free-Standing Refrigerator, Microwave, Tankless Water Heater
Flooring Vinyl
Total Bedrooms: 4
Full Bathrooms: 2
Area & Lot
Lot Area 5,523 Sq.Ft.
Living area 1,329 Sq.Ft.
MLS® ID 326044491
Year Built 1900
Type Multi-Family
Status For Sale
Exterior
Stories 1
Air conditioning Other
Heat type Other
Water Source Public
Garage Space 2.0
Security Features Carbon Monoxide Detector(s), Smoke Detector(s)
Sewer Public Sewer
Parking Attached, See Remarks
Lot Features Low Maintenance
Utilities Public
Finance
Sales Price $599,000
Blue raised house with white porch beside a red garage building, labeled 1 and 2.

Schedule a Showing

We would love to show you our beautiful property. Please select your preferred date and time below. An agent will be in touch shortly to confirm your appointment.

Schedule a Showing

We would love to show you our beautiful property. Please select your preferred date and time below. An agent will be in touch shortly to confirm your appointment.

Thank you for your interest in 16442 5th Street, Guerneville, CA 95446. We are reviewing your request and will be in touch shortly!

Mortgage Calculator

Estimate your monthly mortgage payment, including the principal and interest, property taxes, and HOA. Adjust the values to generate a more accurate rate.

All estimates are provided for informational purposes only. Actual amounts may vary.
$0,000 Your Payment 20 15 65
$0,000 Your Payment

Russian River Valley

Dedicated to promoting the Russian River Valley as the premier wine region for growing cool-climate grapes.

Work With Us

At Martinelli Real Estate, we understand the significance of finding your dream home or selling a property you cherish. We are here to make the process seamless and personalized just for you. Let us guide you through the journey of buying or selling a home, ensuring your unique needs are met. Let's embark on this exciting real estate adventure together!